Homes · 2 bedrooms · 3 left
The Wren
Our most popular home: a two-storey house with a big kitchen-diner opening onto its own garden, two good bedrooms upstairs and a front door onto the shared courtyard.
- 79 m²
- 2 bedrooms
- Garden 48 m²
- Passivhaus
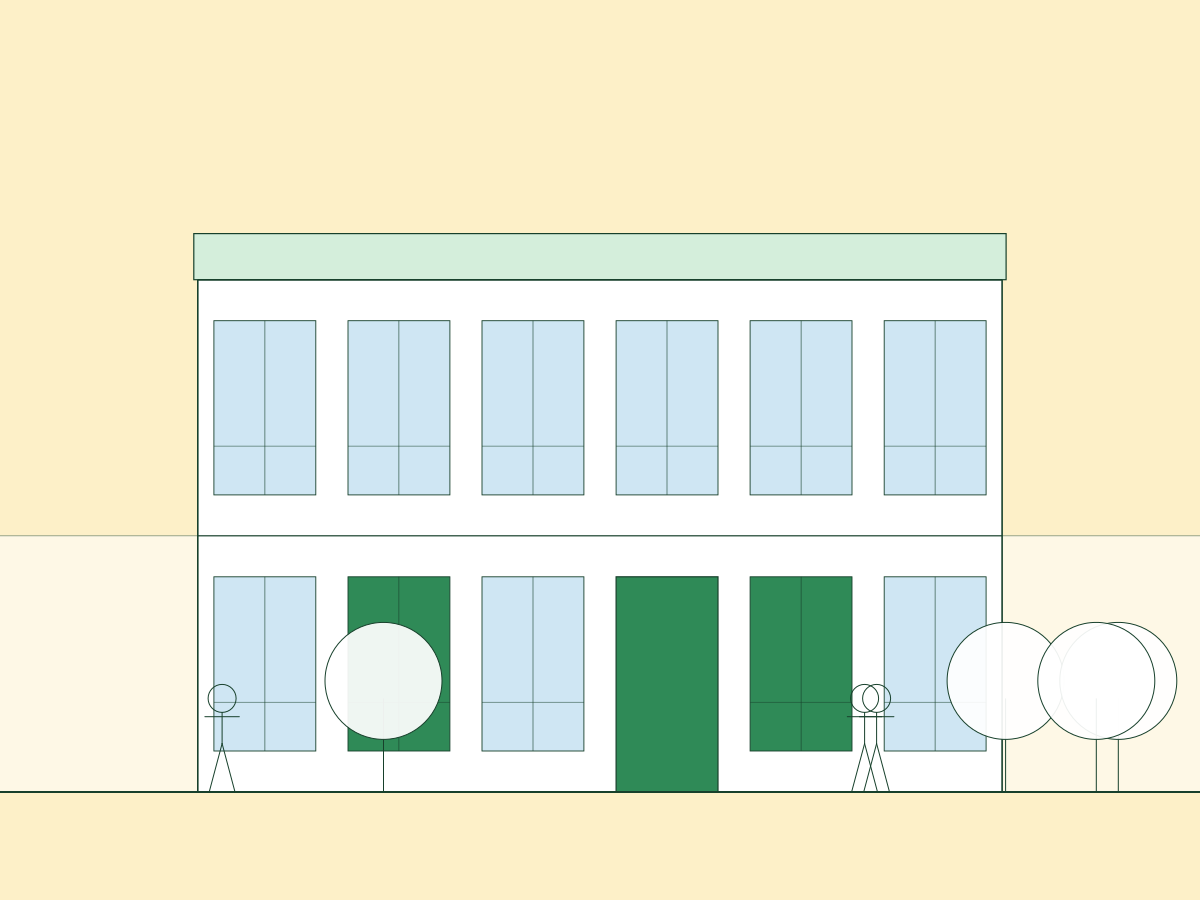
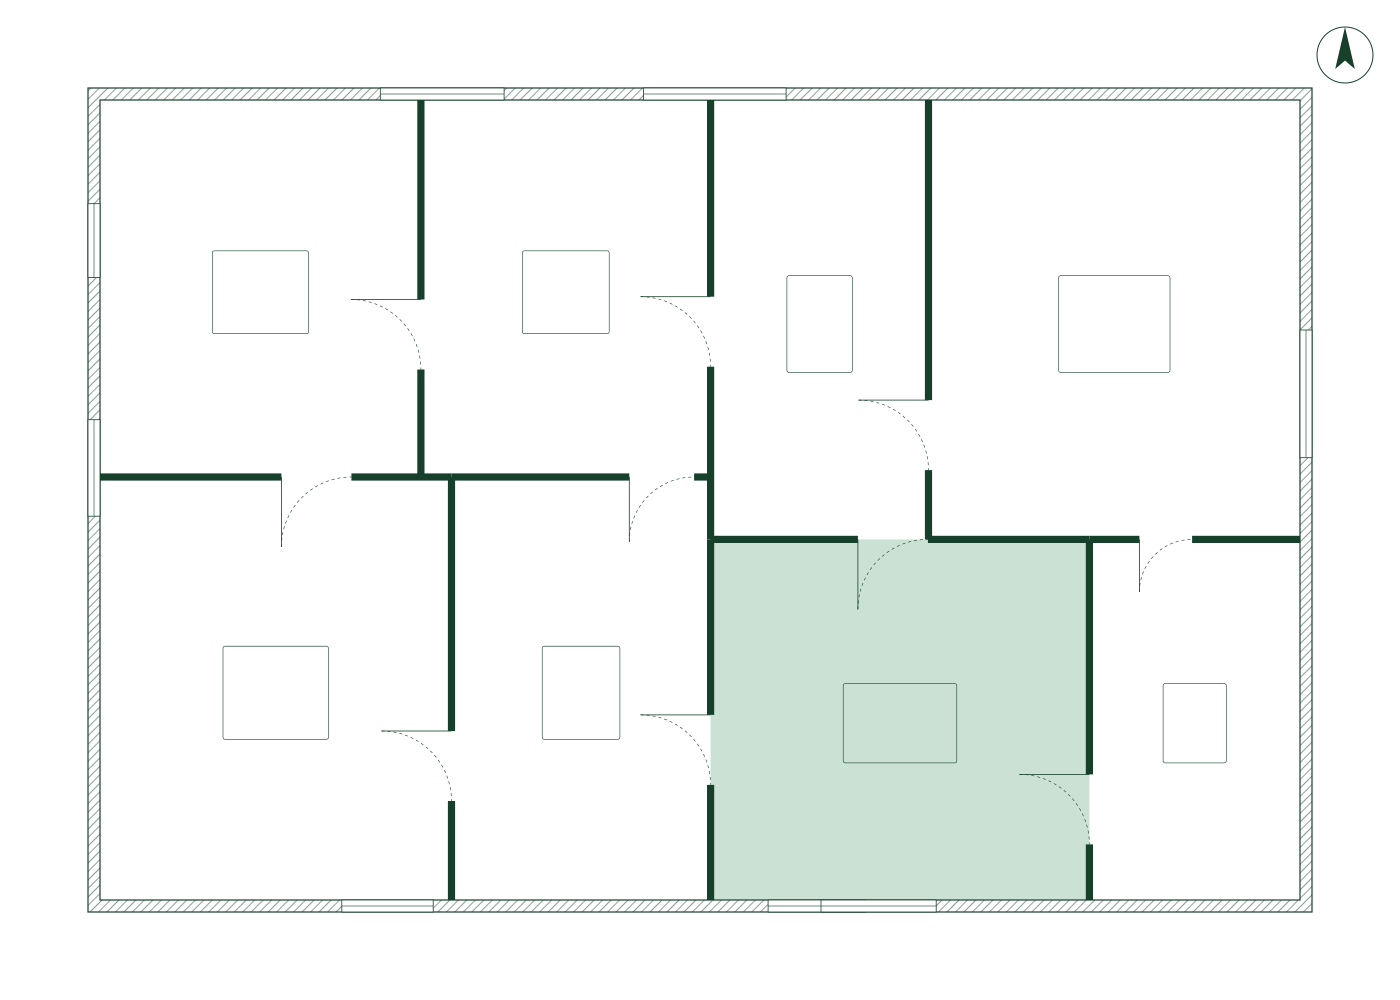
Room by room
| Room | Size | m² |
|---|---|---|
| Ground floor | ||
| Living room | 4.30 × 4.00 m | 17.2 |
| Kitchen & dining | 4.80 × 3.25 m | 15.6 |
| WC | — | 1.8 |
| Hall, stair & store | — | 7.9 |
| First floor | ||
| Bedroom 1 | 4.10 × 3.27 m | 13.4 |
| Bedroom 2 | 3.20 × 3.00 m | 9.6 |
| Bathroom | 2.60 × 2.00 m | 5.2 |
| Landing & plant cupboard | — | 8.3 |
| Total | 79.0 | |
Ways to live in the Wren
Three ways in, same front door.
Buy outright
£295,000
- Deposit (10%)
- £29,500
- Service charge
- £48 / month
Shared ownership
| Share | You buy | Rent / month |
|---|---|---|
| 25% | £73,750 | £507 |
| 40% | £118,000 | £406 |
| 75% | £221,250 | £169 |
Social rent
£142 / week
- Service charge
- £9 / week
- Allocated by
- District council
Running costs
Warm all winter, for less.
Thick walls of wool and wood fibre, triple glazing and fresh-air ventilation keep the Wren at 20 °C with a fraction of the usual energy. Solar panels on every roof do the rest.
- £38energy / month (est.)
- £30water / month (est.)
- Ccouncil tax band
- 3 kWpsolar on the roof
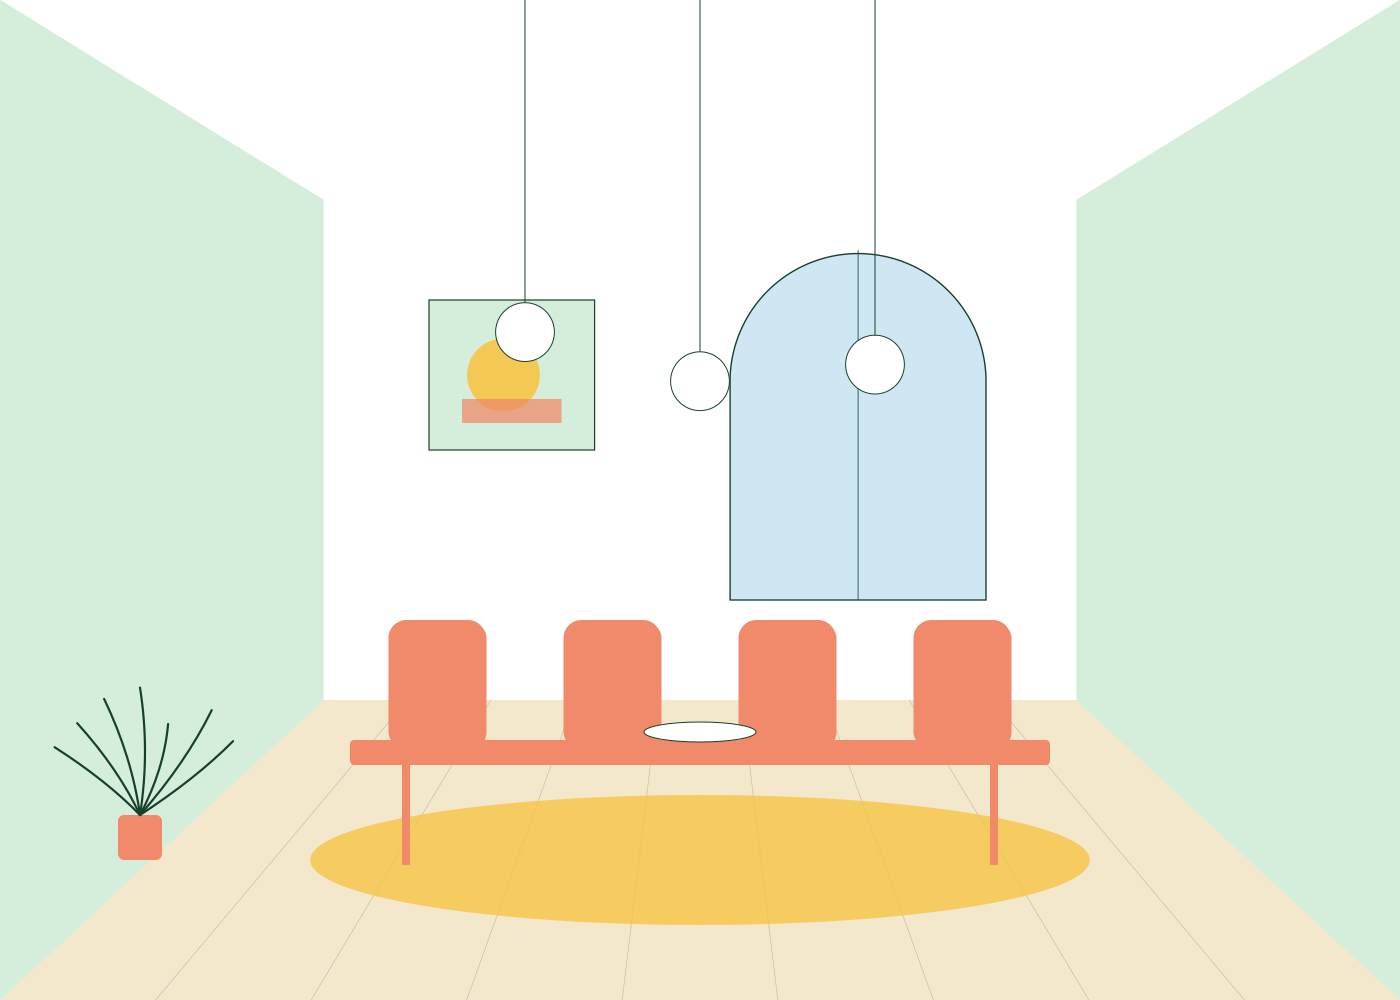
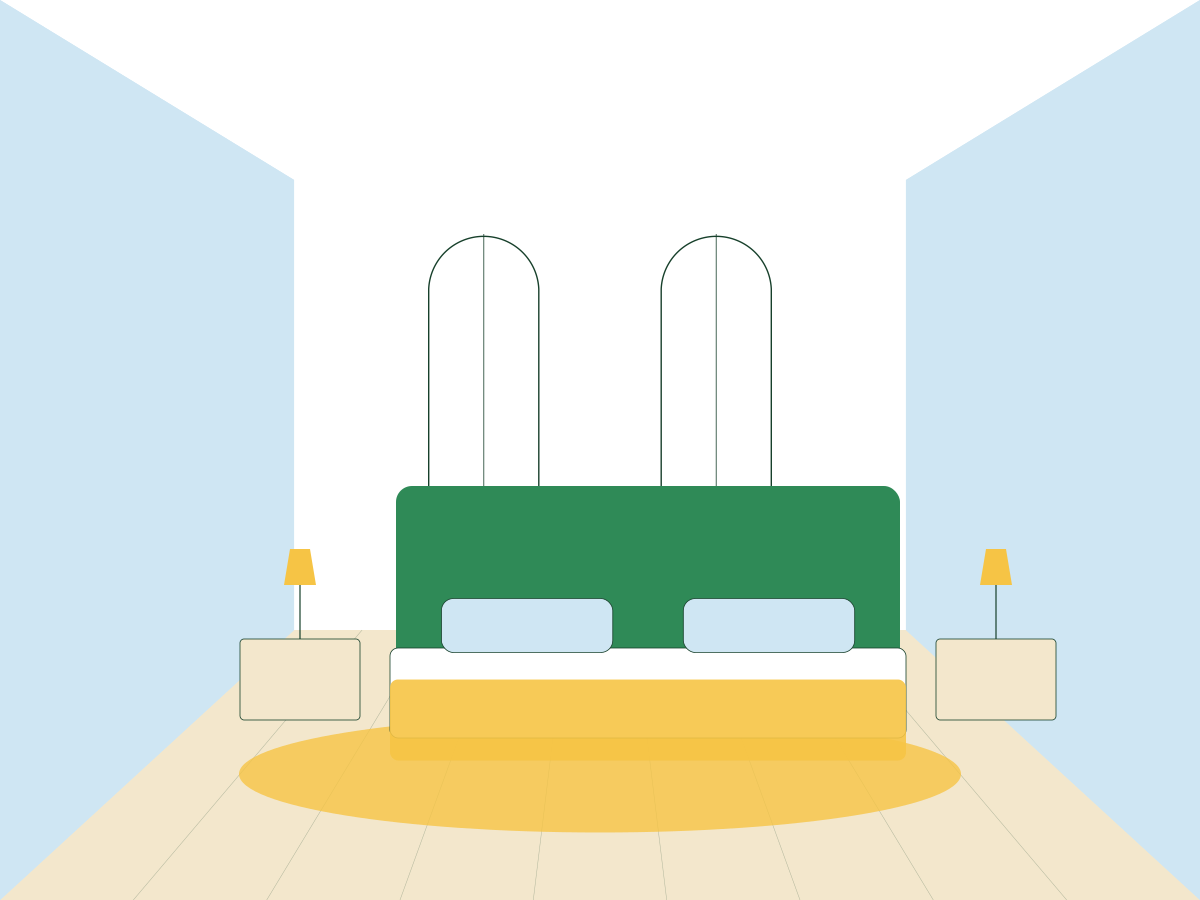
Inside
- Timber floors downstairs, lino upstairs
- Kitchen by a local joiner, with an induction hob
- Built-in storage under the stairs
Outside
- 48 m² private garden with a shed
- Covered bike store for three bikes
- Front door onto the shared courtyard
Built to last
- Certified Passivhaus, timber frame
- Air-source heat pump & solar panels
- 10-year new-home warranty