// Job #0412 · Exterior · 2026
Clyde Tower
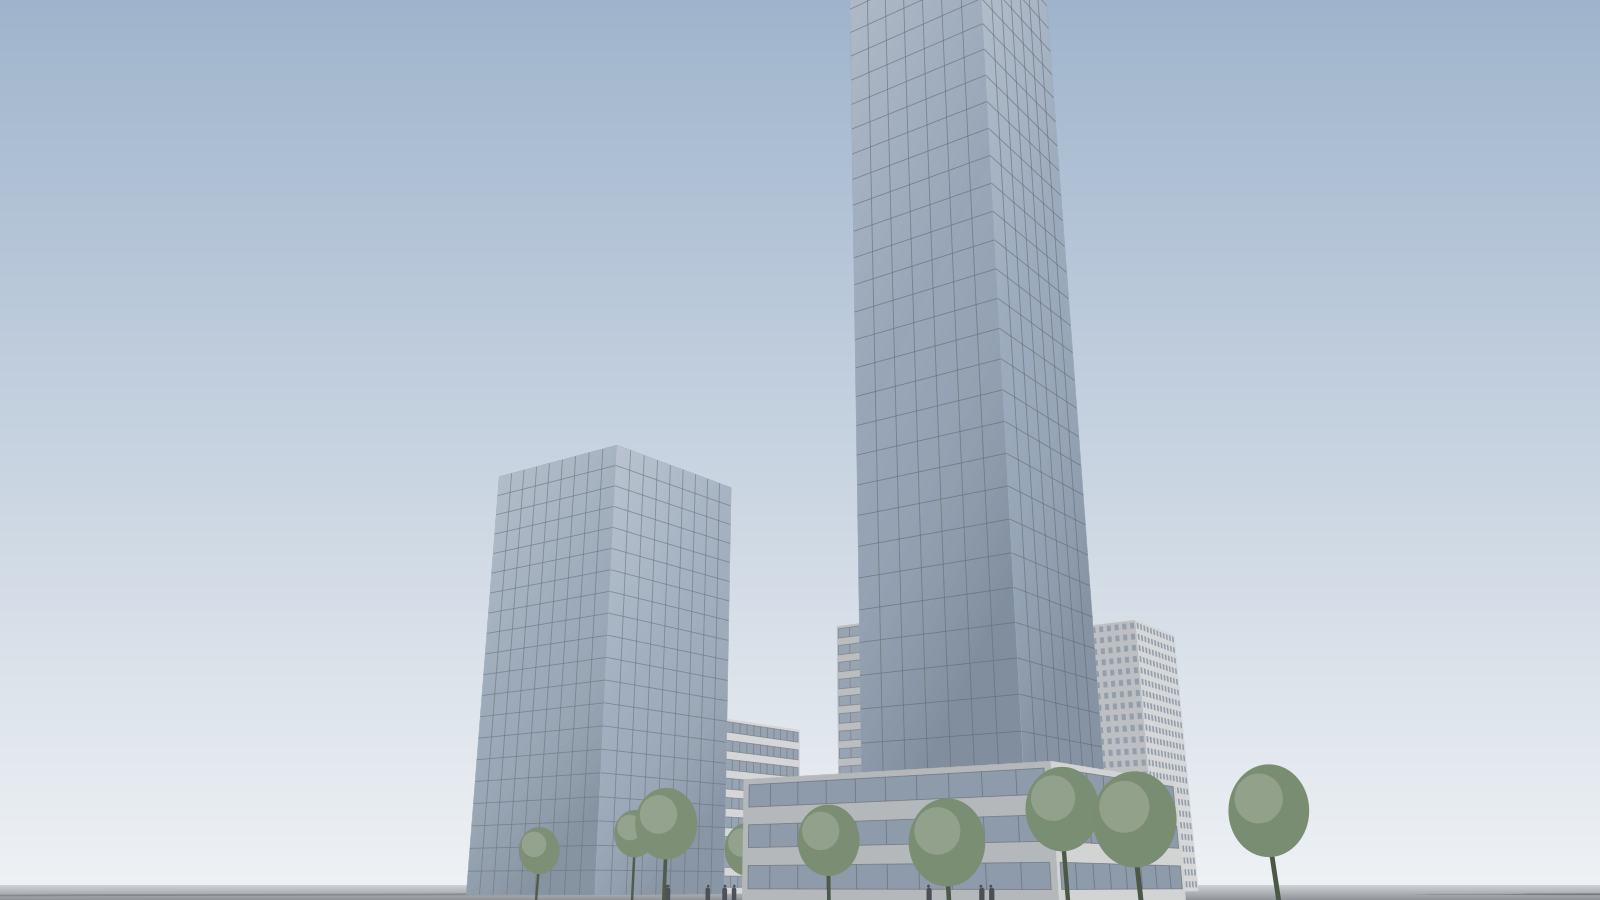
A 38-storey residential tower on the river. The developer needed six frames for planning and launch — and an independent check that the facade matched the drawings.
What the passes caught
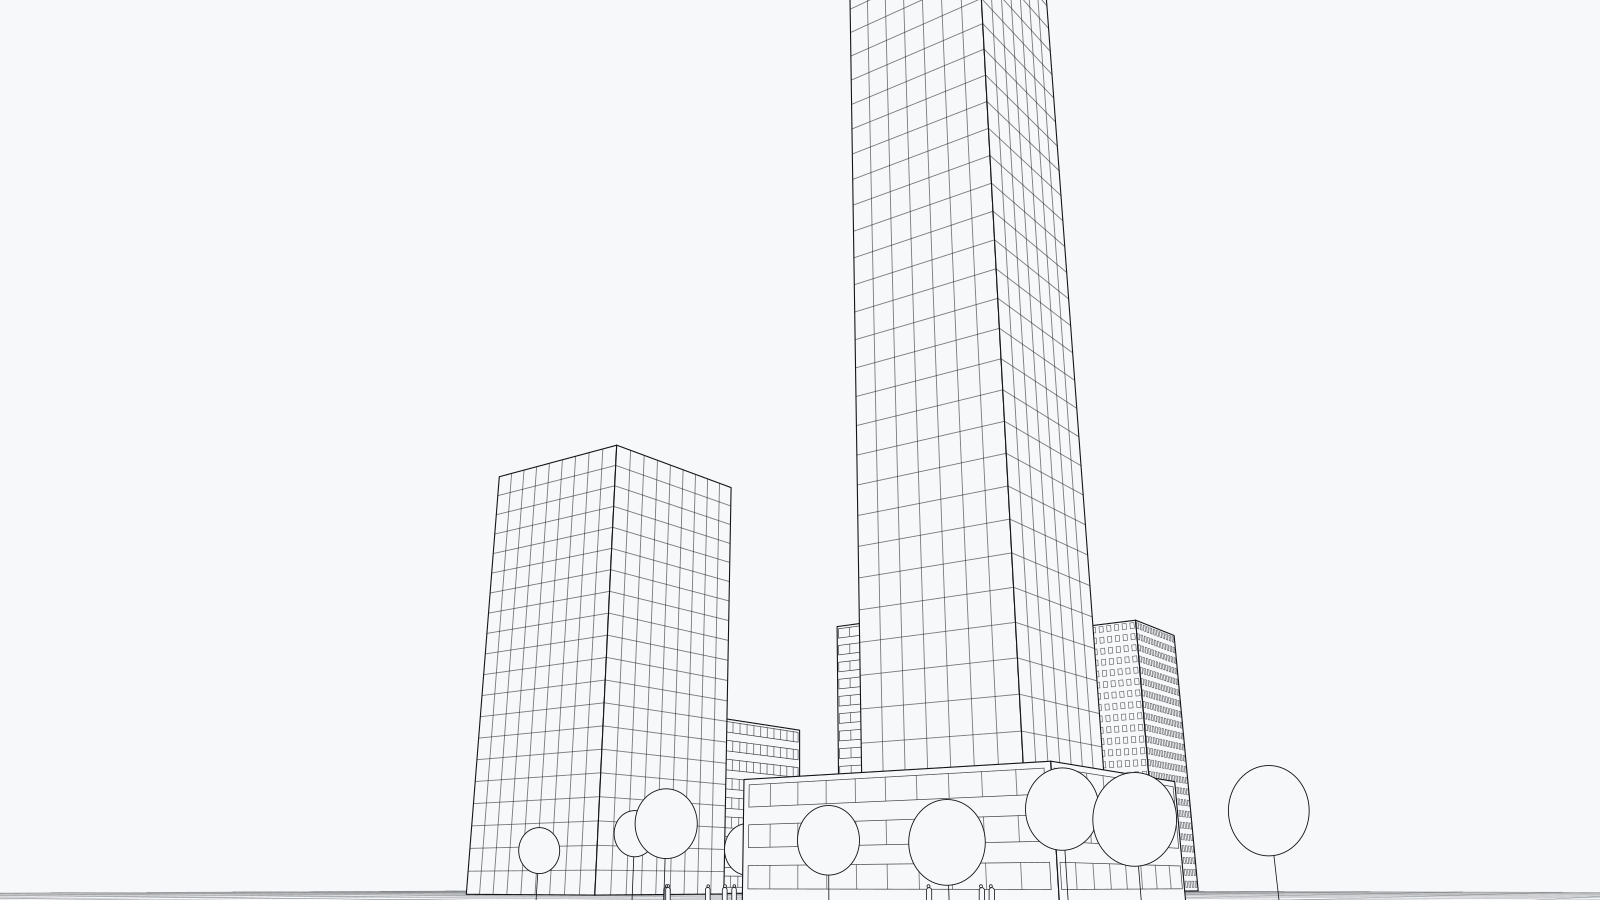
The wire pass showed that two floors of the model had a different module from the elevations. Fixing it before colour saved the client a planning query and us a full re-render.
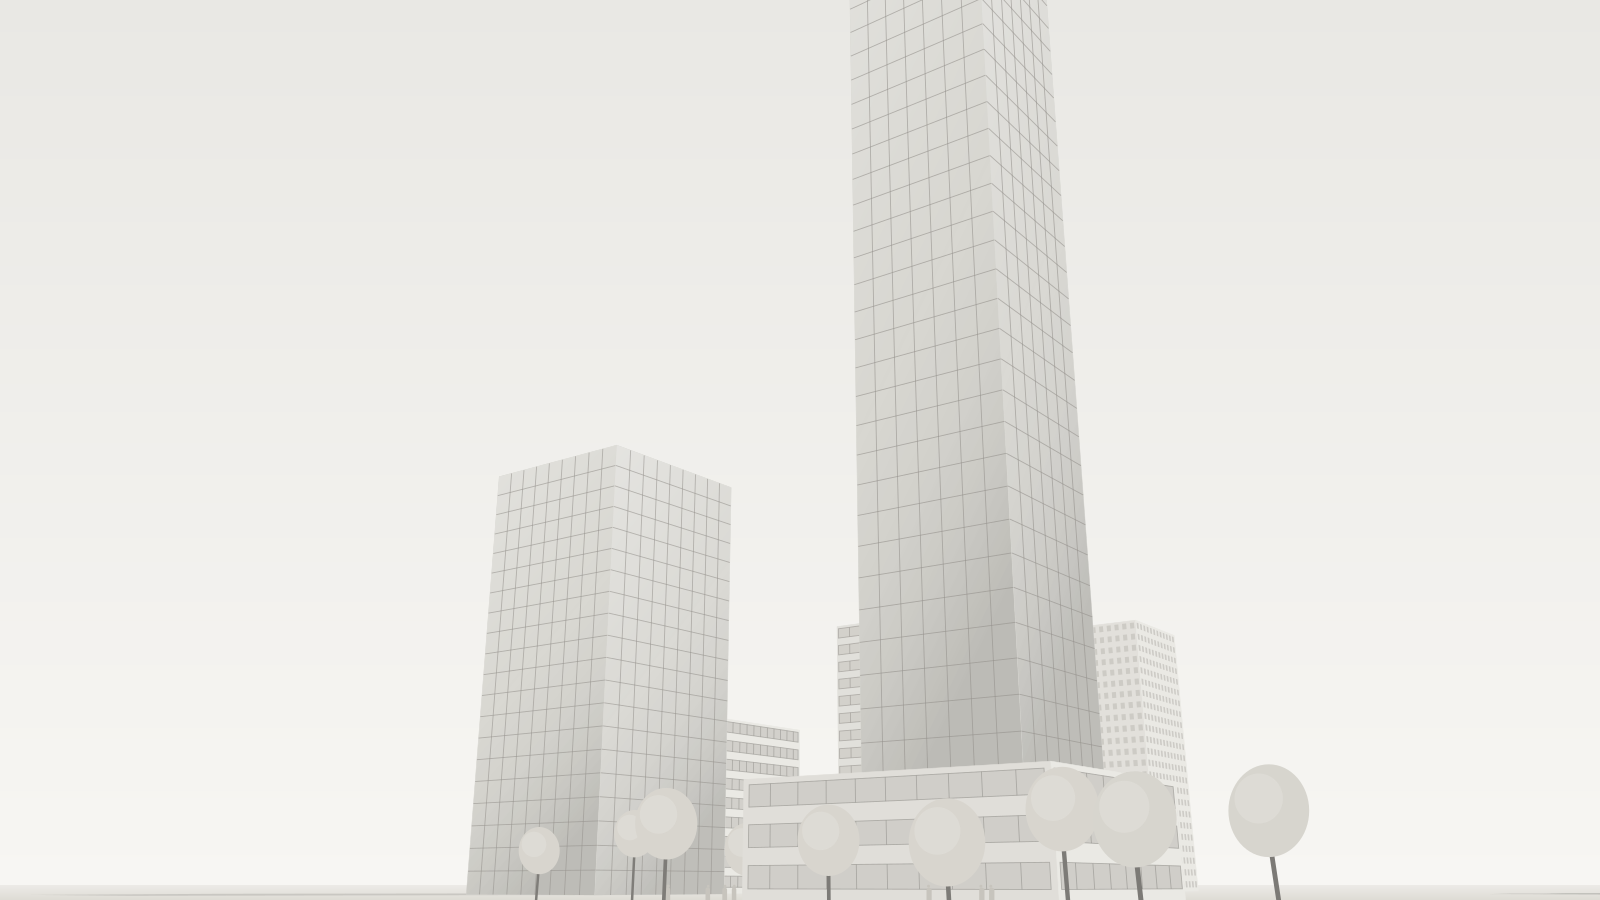
The clay pass let the planning consultant agree the camera heights and the shadow on the riverside walk before any materials were chosen. Final colour took one round of comments.
// Pipeline
Day 1
Ingest
Model check against drawings
Day 3
Wire + clay
Cameras, sun, massing
Day 7
Look-dev
Materials and context
Day 12
Beauty
Final render, 4096 spp
Day 18
Deliver
Grade, crops, archive