← Portfolio · Residence
Casa Alfama
A 1920s apartment above the river, restored for a family of four who wanted it to feel old in the best possible way.
- LocationAlfama, Lisbon
- Size165 m² · 3 bedrooms
- ScopeFull interior & furniture
- CompletedSpring 2025
Keeping what was good.
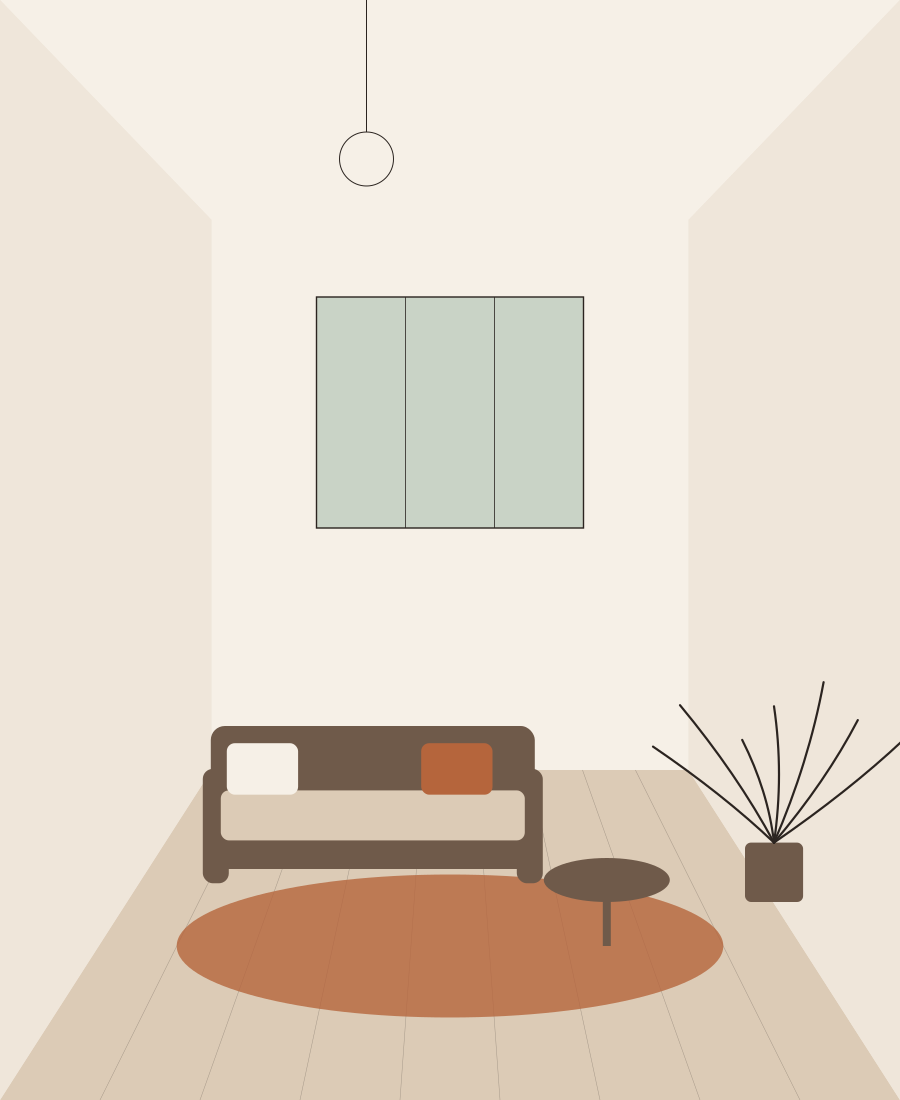
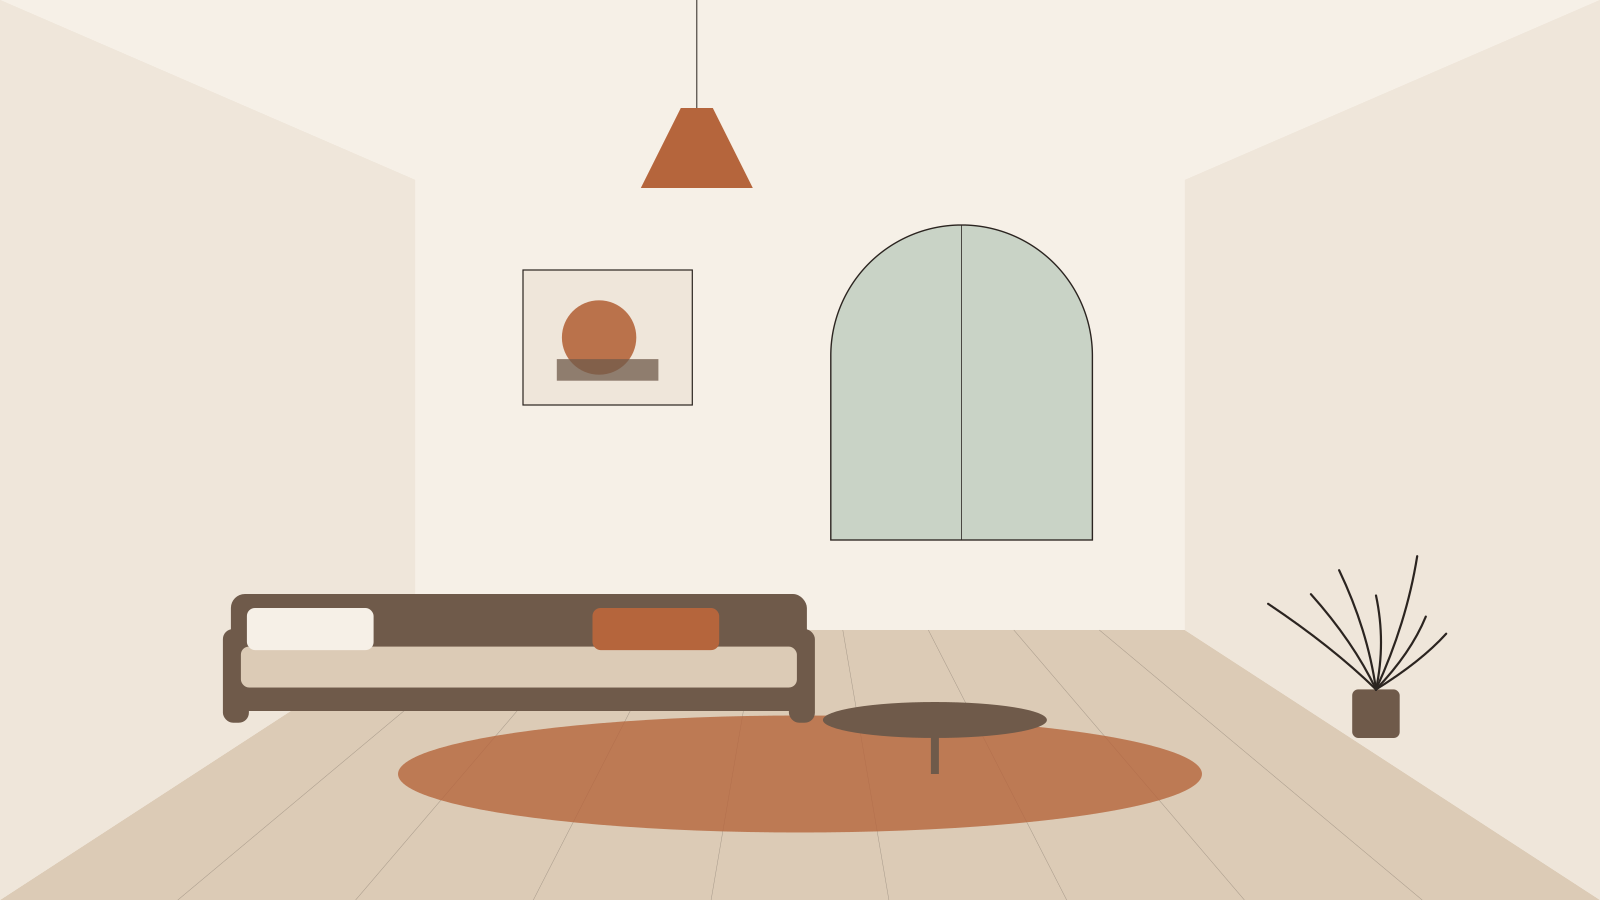
Behind years of paint we found the original pine floors, two arched doorways and a ceiling rose nobody had looked at in decades. The plan was simple: open the rooms back up to the river light, keep every surviving detail and add only what the family really needed.
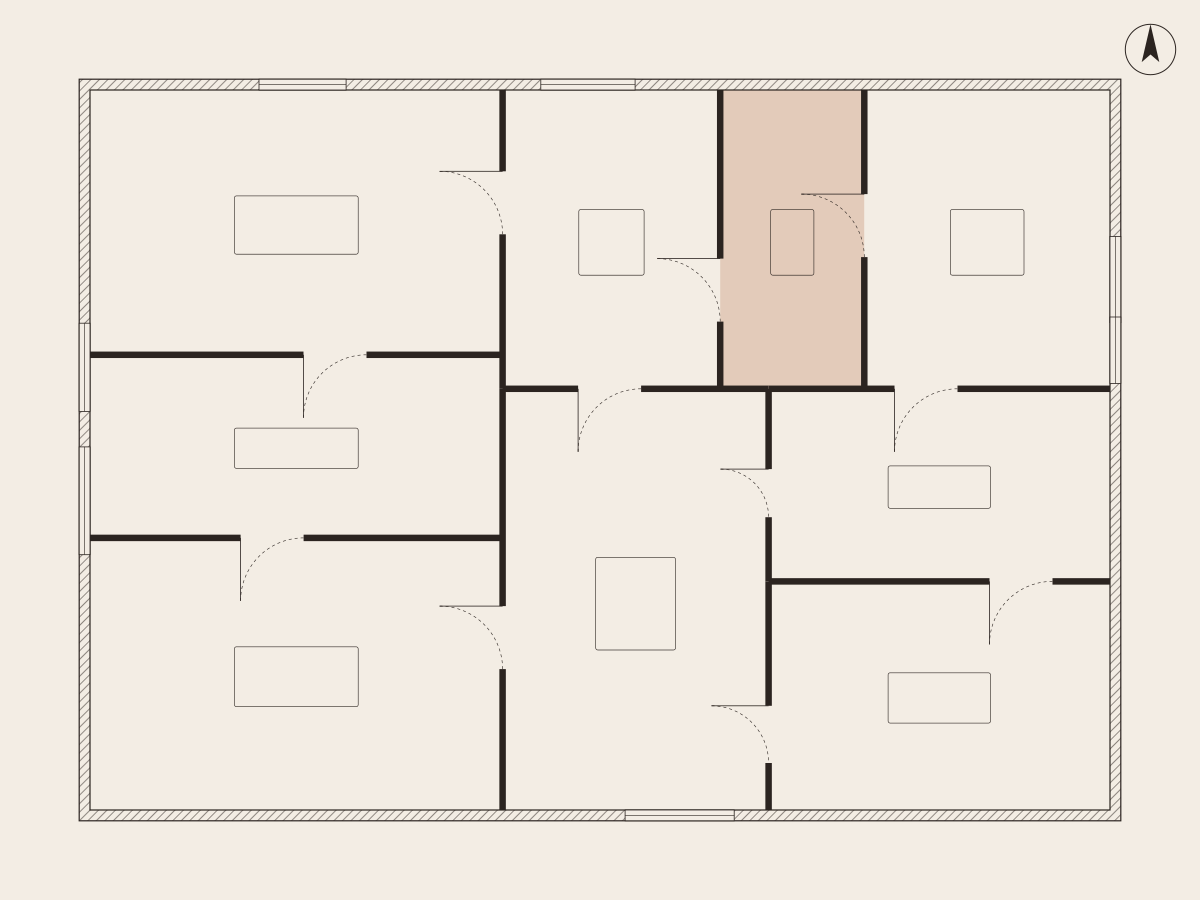
The kitchen moved to the heart of the apartment, with a long oak table that doubles as a homework desk. Walls are finished in a warm lime plaster that changes colour through the day.
“We wanted it to look as if nothing had been done — and everything had been cared for.”
Material board
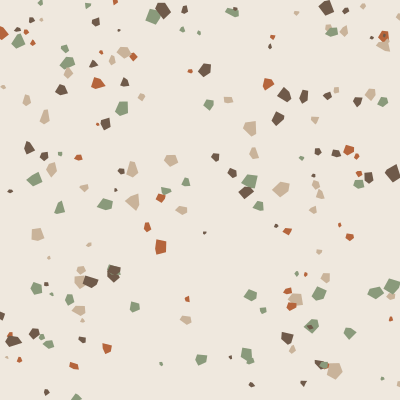
What the rooms are made of



Interior designDelmar Interiors
JoineryOficina Carvalho
PhotographyStudio Luz
StylingMarta Reis
Next project
Hotel Sal →