We answer the phone: 01632 960 471 · Mon–Fri 7:30–5, Sat 8–12

6 homes on site this week, all within 12 miles of Stroud

← All homes Conversion

Ashworth Barn, Sheepscombe.

A 1790s threshing barn with half its roof missing and an ash tree growing in the cart entrance. Thirty-eight weeks later, a four-bedroom home for Jo, Sam and their two boys.

South elevation of the finished Ashworth Barn: Cotswold-stone walls, a long stone-tile roof with two conservation rooflights and the glazed cart entrance Grade II listed · keys May 2025
Floor area214 m²
On site38 weeks
Budget band£600–700k
Listed consent14 weeks
Our team9 + 3 local trades
Chapter one

A barn with a hole in its roof.

When Jo and Sam first rang, the barn had been empty since 1962. The north slope of the roof had slipped, the oak trusses were soaking up every shower and an ash tree had rooted itself in the threshing floor.

Two other builders had walked away. Ruth and Marek spent a morning on the scaffold with a torch and a notebook, and came back with good news: the walls were sound, and seven of the nine trusses could be saved.
Chapter two

Consent before concrete.

A listed barn needs listed-building consent before anyone picks up a trowel. Kate drew the scheme in-house and met the conservation officer on site four times. We kept the cart entrance as one big glazed screen, put the bedrooms into the old granary bays and agreed two small rooflights instead of six.

Consent came through in fourteen weeks. The ash tree stayed — we moved the driveway instead.

Chapter three

Lime, oak and a lot of patience.

Marek’s masons repointed every wall in hot-mixed lime and re-laid the roof in Cotswold stone tiles — sixty per cent of them salvaged from the barn itself, sorted by size on the lawn like a giant jigsaw. Dennis and the joinery workshop made a new green-oak frame for the first floor and every door in the house.

Underneath it all: a limecrete floor, underfloor heating from an air-source heat pump and wood-fibre insulation that lets the old walls breathe.

  • 9,400 stone tiles
  • 1,100 m² lime pointing
  • 26 m³ green oak
  • 7 of 9 trusses saved
Chapter four

Keys on a Friday.

We handed over on the Friday before the late-May bank holiday, swept the yard and left a cake on the kitchen island. Jess went back at three months and twelve months to fix the little things every new home throws up — two sticking doors and a dripping outside tap. The barn is covered by our 10-year structural warranty until 2035.

Drawings

Drawn in the yard, checked on site.

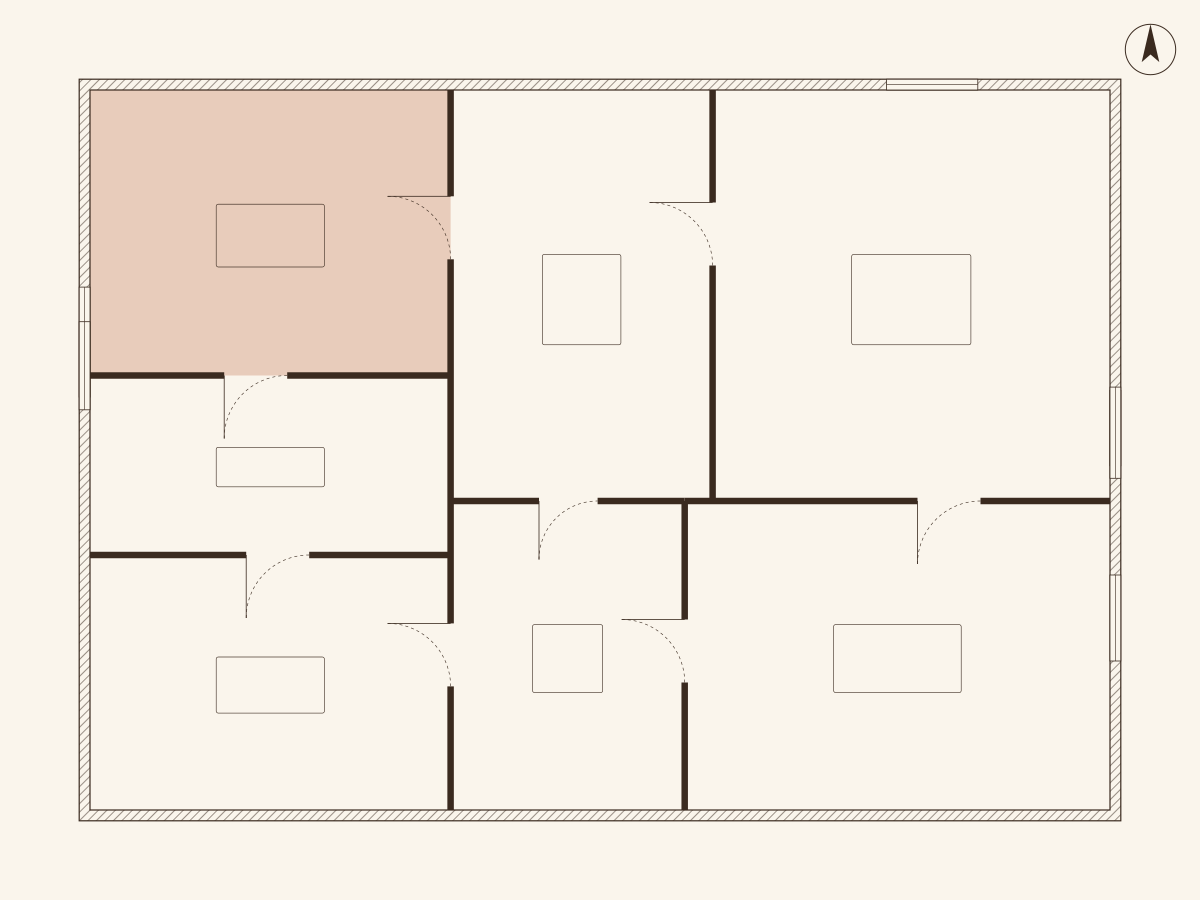
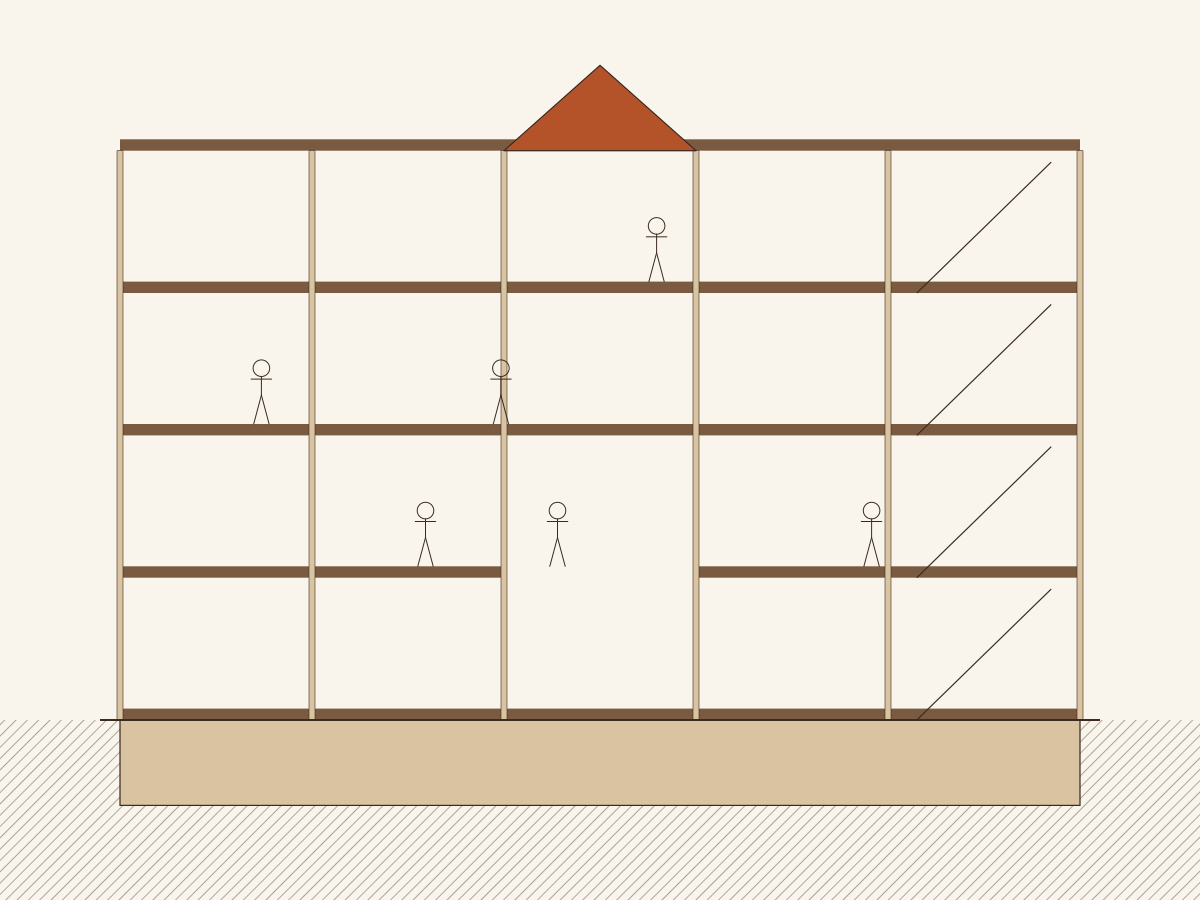
Kate draws every scheme we build. These went to the conservation officer, then to our masons and joiners.

Ground-floor plan of the barn conversion with the kitchen in the old threshing bay
Ground-floor plan1:100
Long section through the barn showing the new first floor and stair
Section A–A, threshing floor1:100
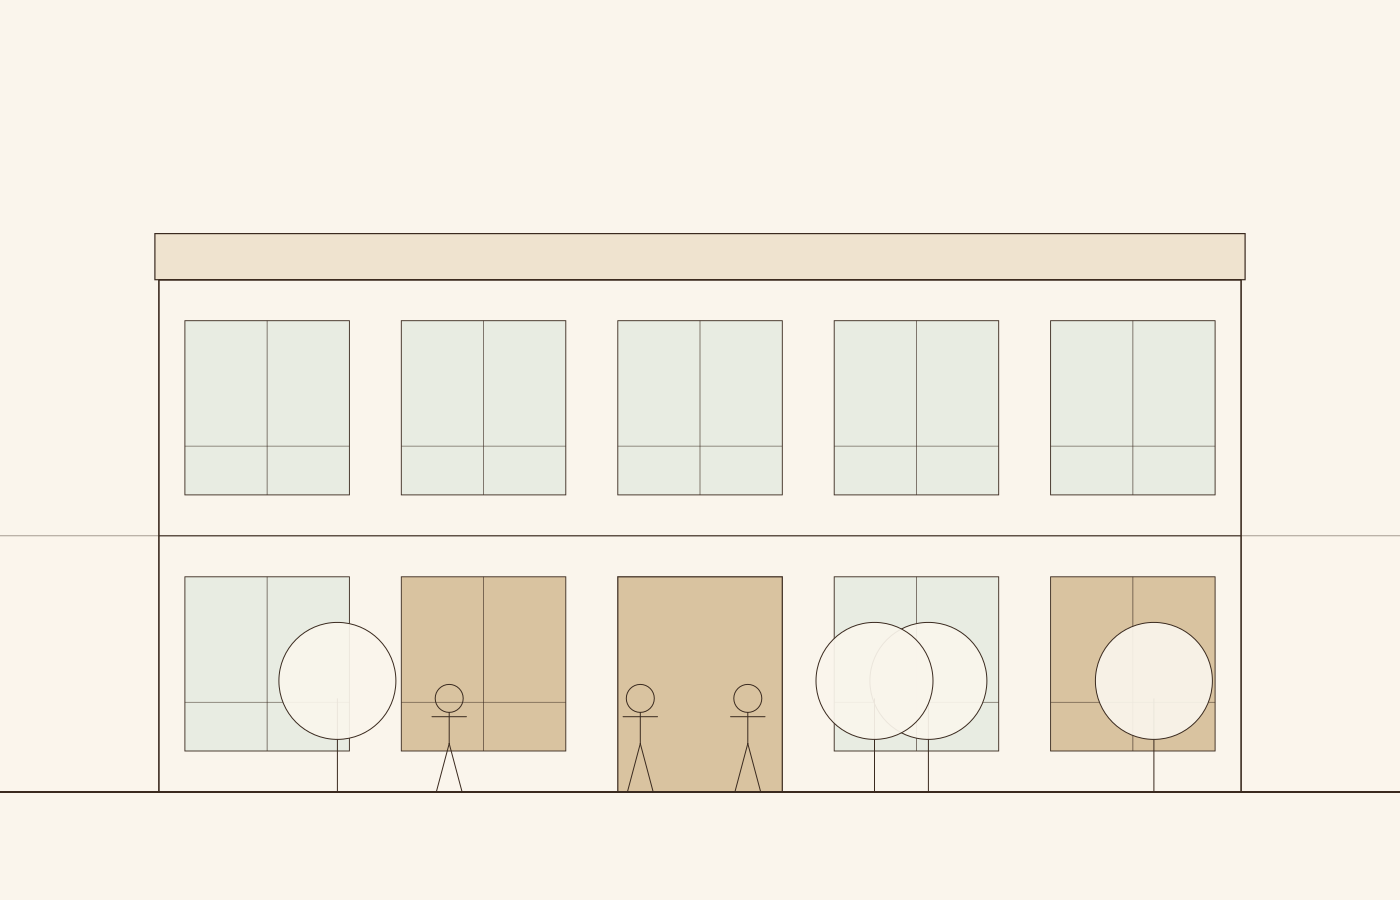
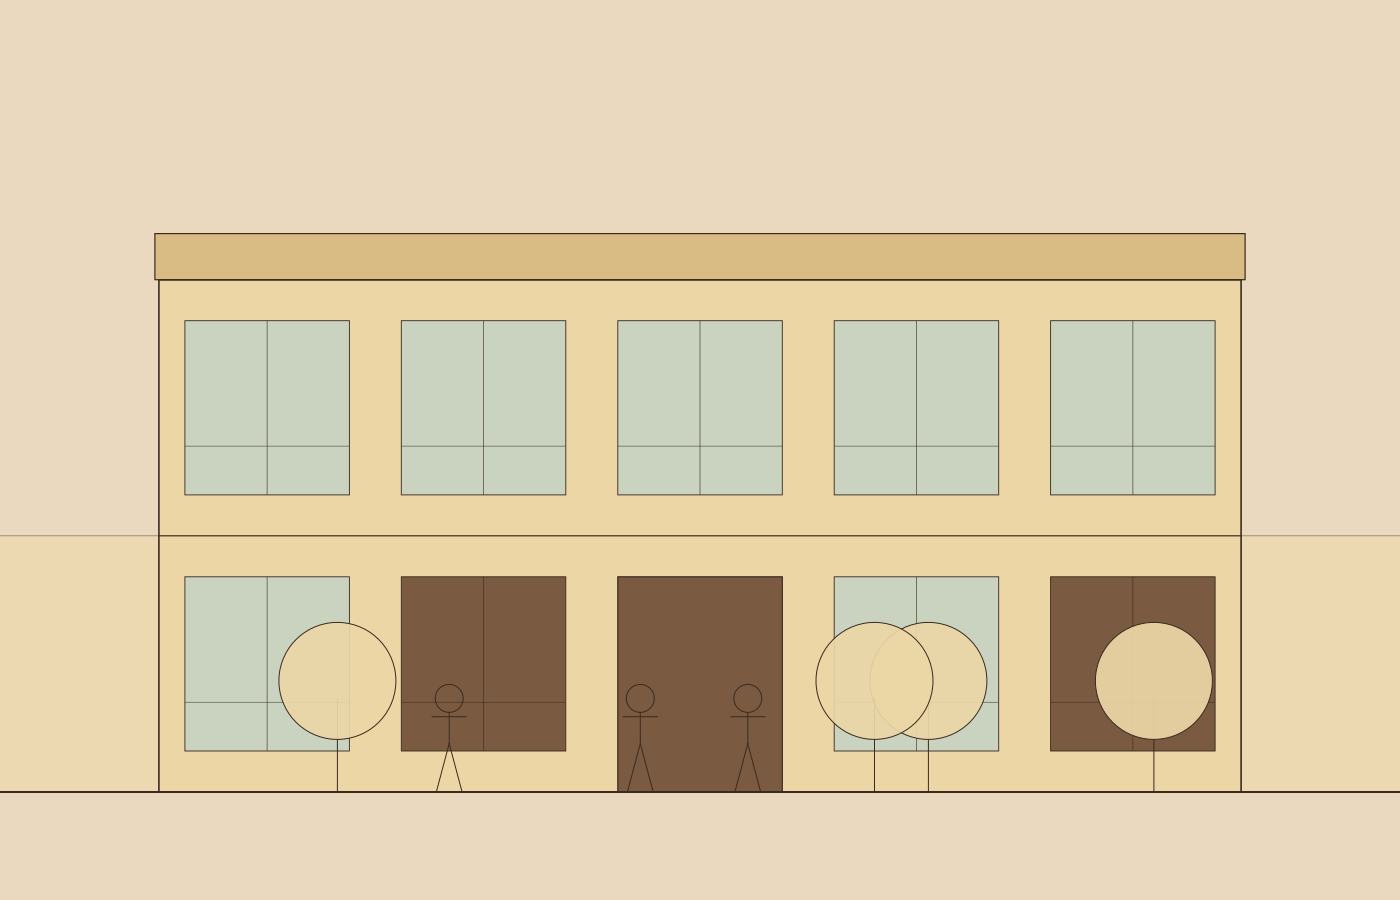
Line drawing of the south elevation with the glazed cart entrance
South elevation1:100

Before & after

Same barn, two years apart.

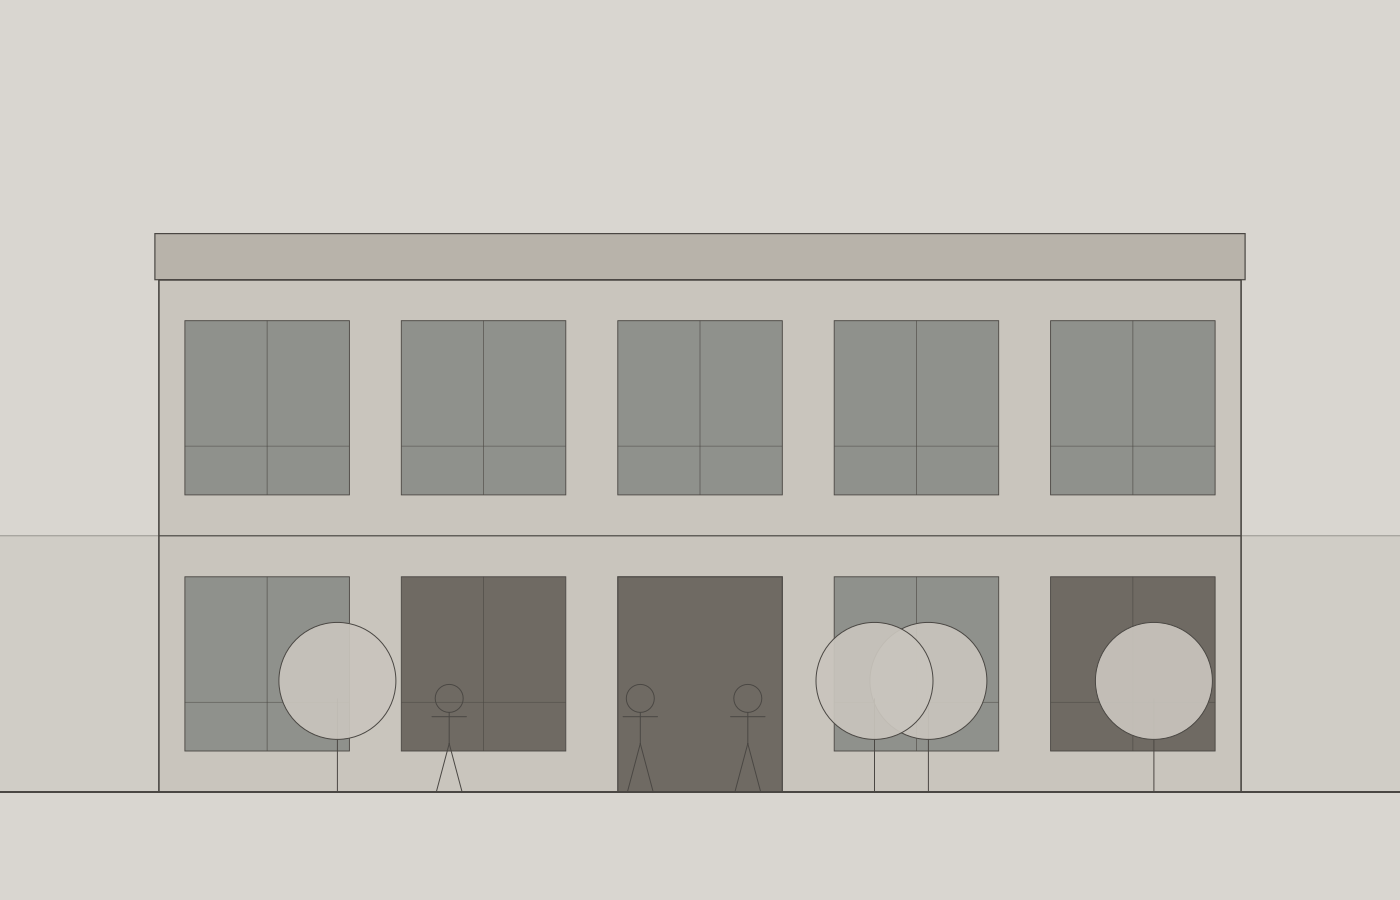
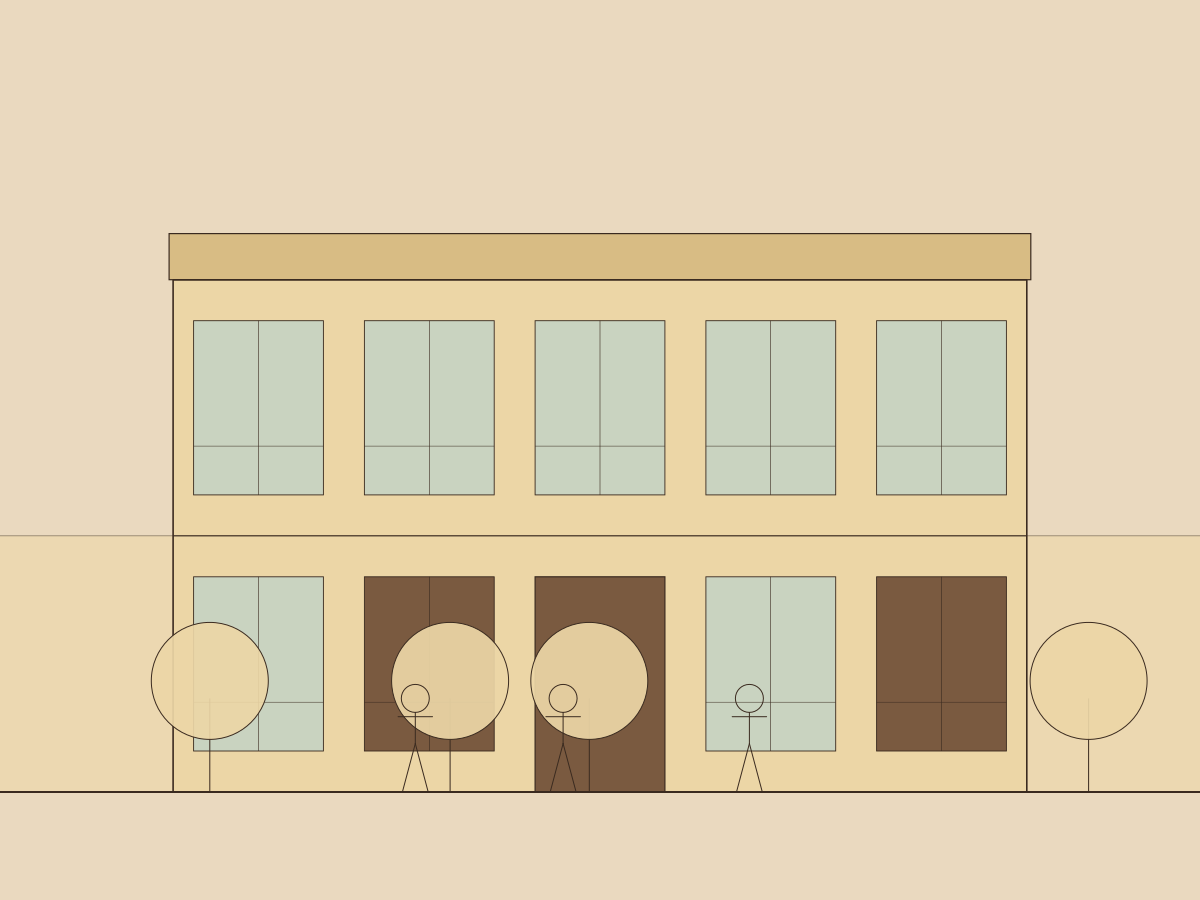
Drag the handle (or use the arrow keys) to compare the barn in March 2023 with the finished home in May 2025.

The barn before work started: grey, boarded-up openings and a roof with missing tiles
The same barn after conversion, with warm stone, new glazing and a repaired roof
Before · 2023 After · 2025
Two builders said it couldn’t be saved. Ruth’s lot saved the barn, the ash tree and — just about — our sanity.
★★★★★ Jo & Sam Kendrick, Ashworth Barn

38 weeks on site

How the weeks went.

Jess rang Jo and Sam every Friday afternoon with the week just gone and the week ahead. Here are the big ones.

  1. Week 0Strip-out, propping & a tarpaulin roof
  2. Week 6Foundations, drainage & limecrete slab
  3. Week 14Green-oak first floor raised in two days
  4. Week 22Stone-tile roof on — finally watertight
  5. Week 30Joinery, lime plaster & the kitchen
  6. Week 38Keys, cake & a very good sweep