A school that feels like a forest clearing.
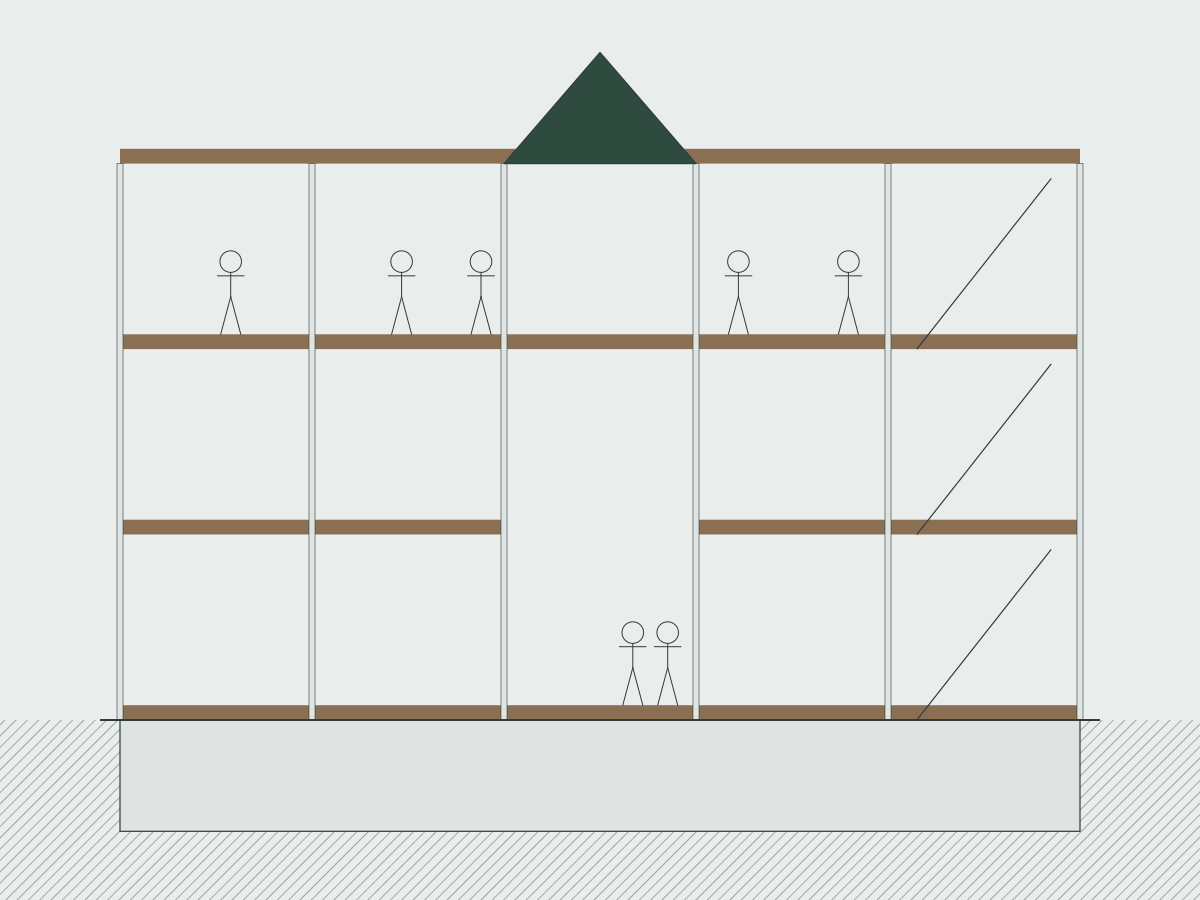
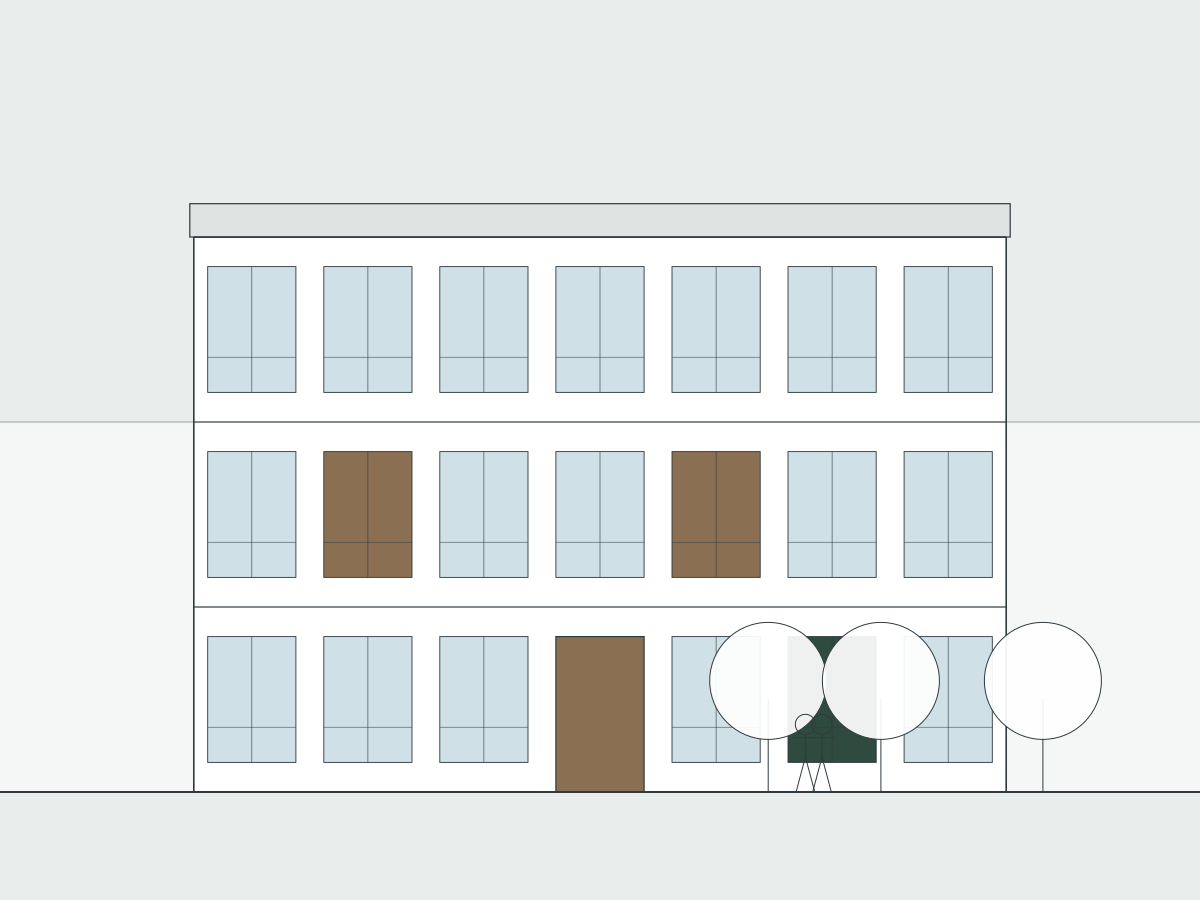
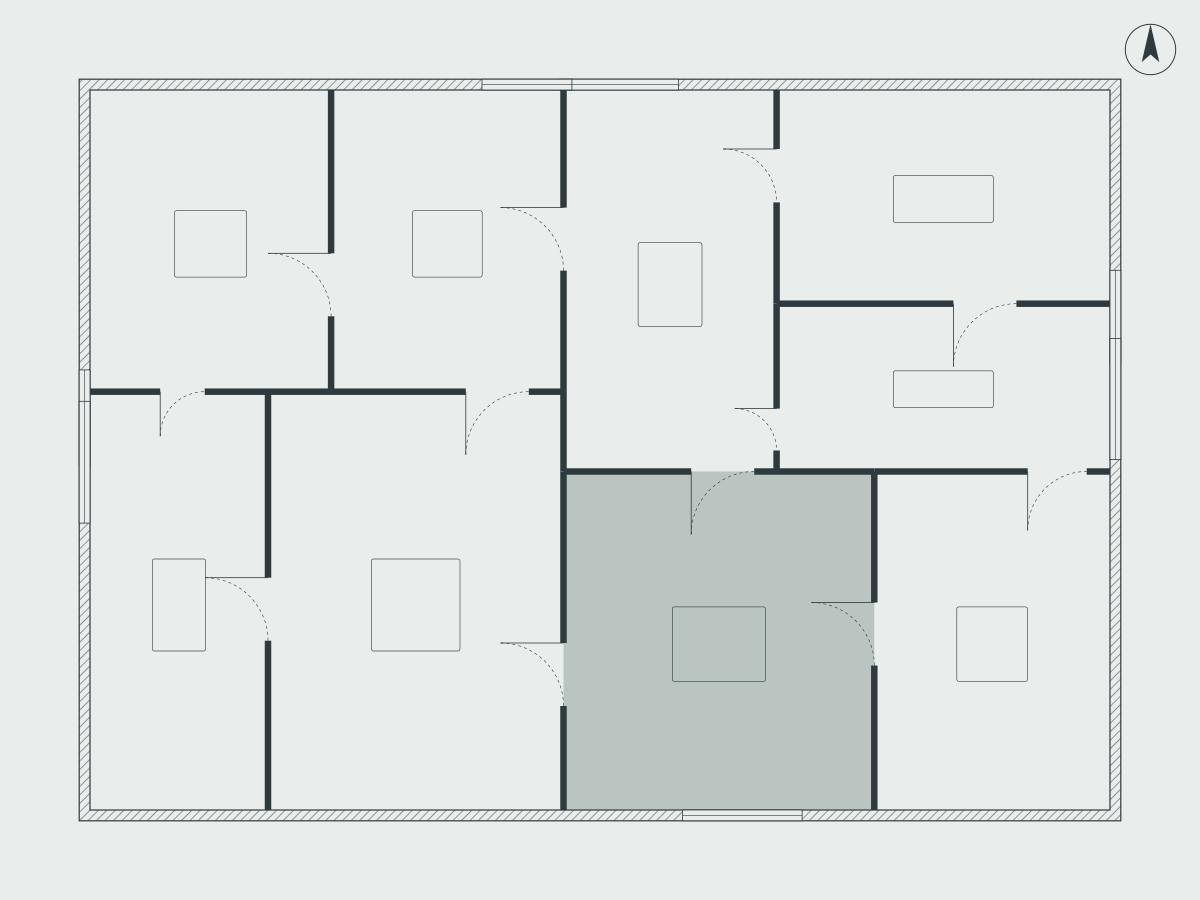
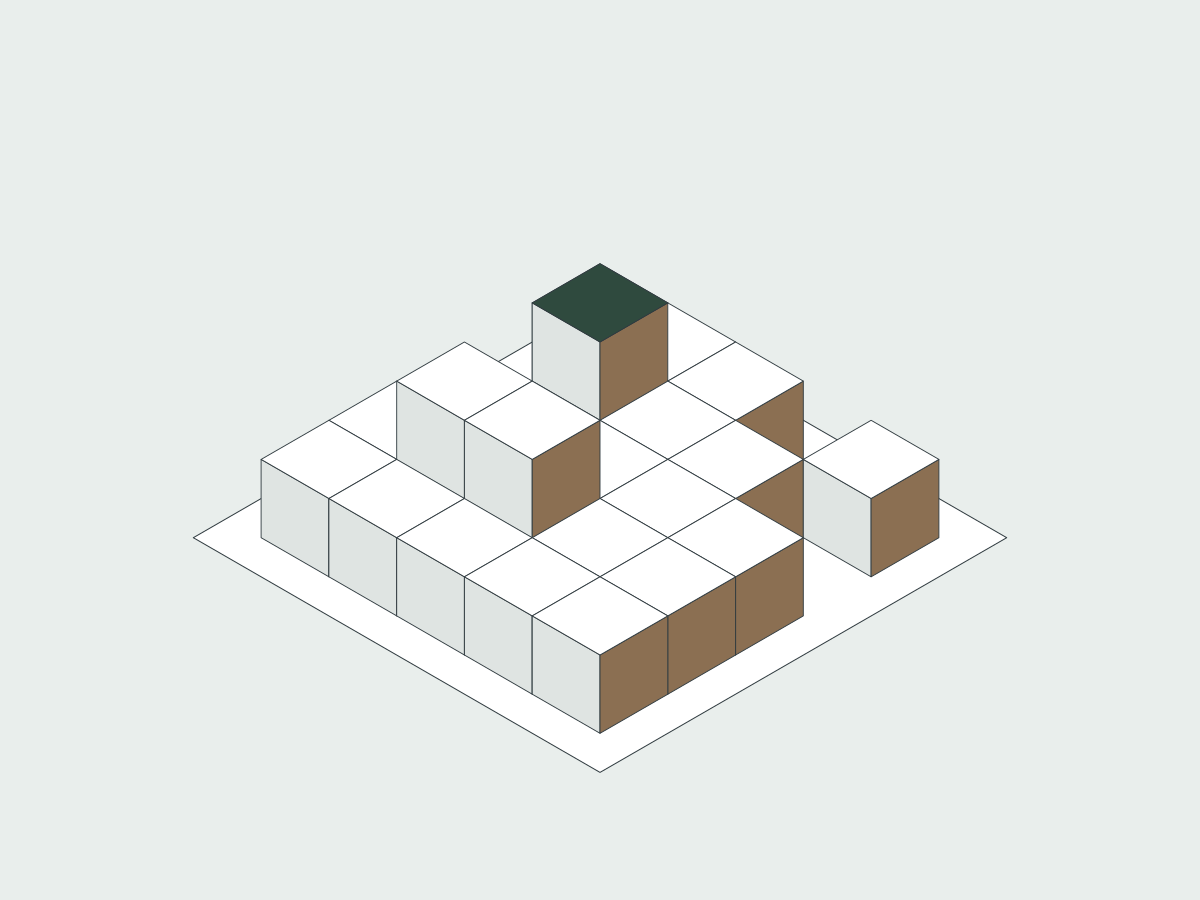
Skovly sits at the edge of a beech forest. Classrooms are arranged in four timber houses around a tall central hall, lit from above by a continuous clerestory. In winter, low sun reaches the hall floor; in summer, deep eaves keep the classrooms cool.
The structure is cross-laminated timber from certified Nordic forests, left exposed inside. Children can see how the building stands — and touch it.
Light first, energy second.
Every classroom achieves a daylight factor above 5% without artificial light from March to October. Combined with natural ventilation and a ground-source heat pump, the school uses 40% less energy than the national requirement.