Projects / 01
Flatirons Housing
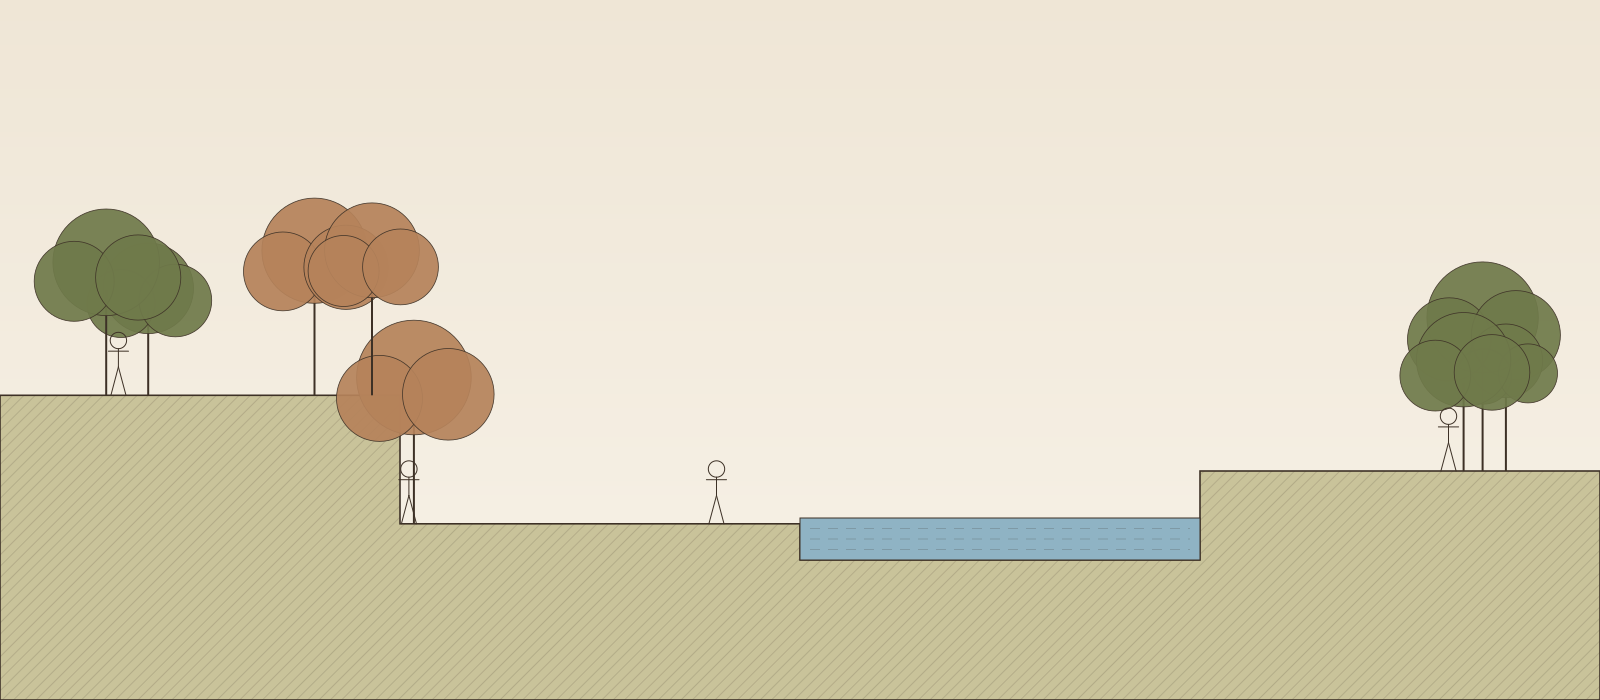
140 homes on a 12-hectare foothill slope, placed along the contours so that every terrace keeps its view, its trees and its own path for rainwater.
- Site
- 12 ha
- Homes
- 140
- Slope
- 8 – 22%
- Earthworks
- -41%
- Year
- 2025
Site analysis
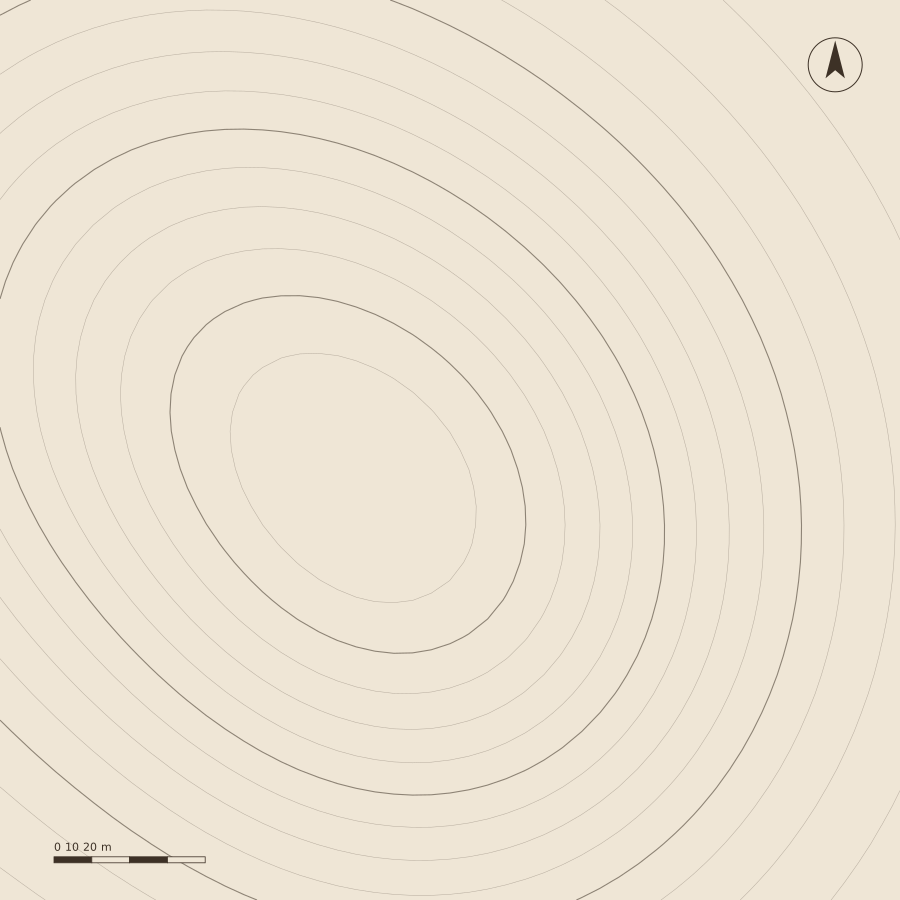
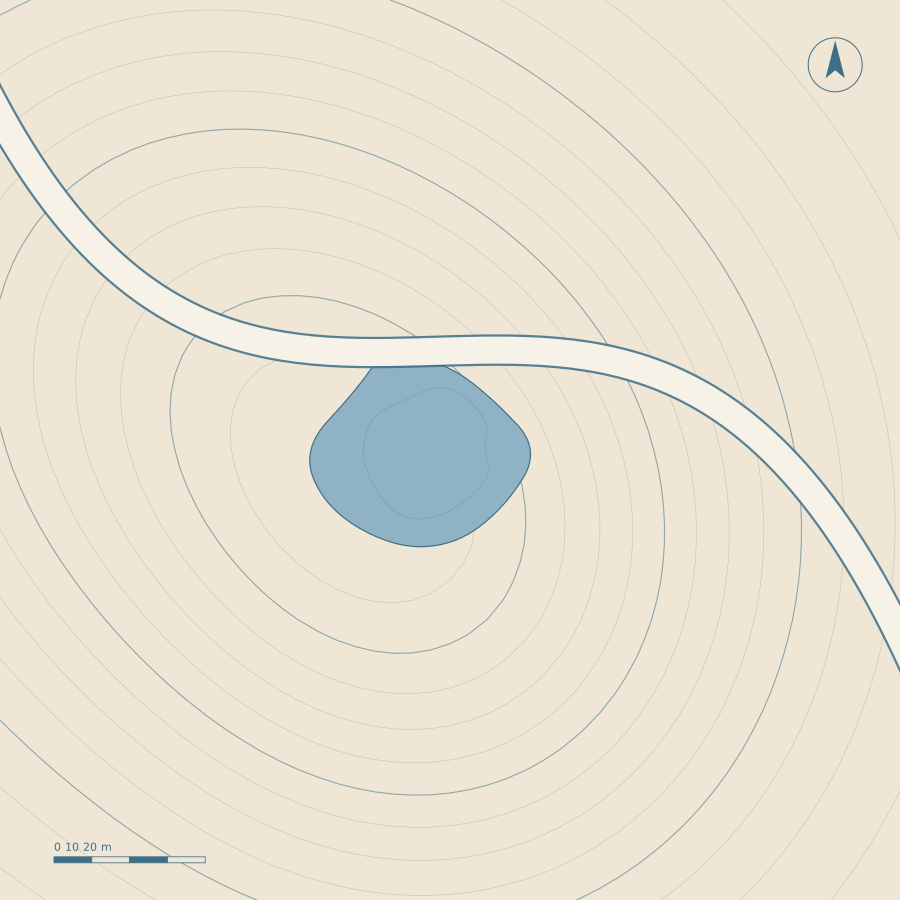
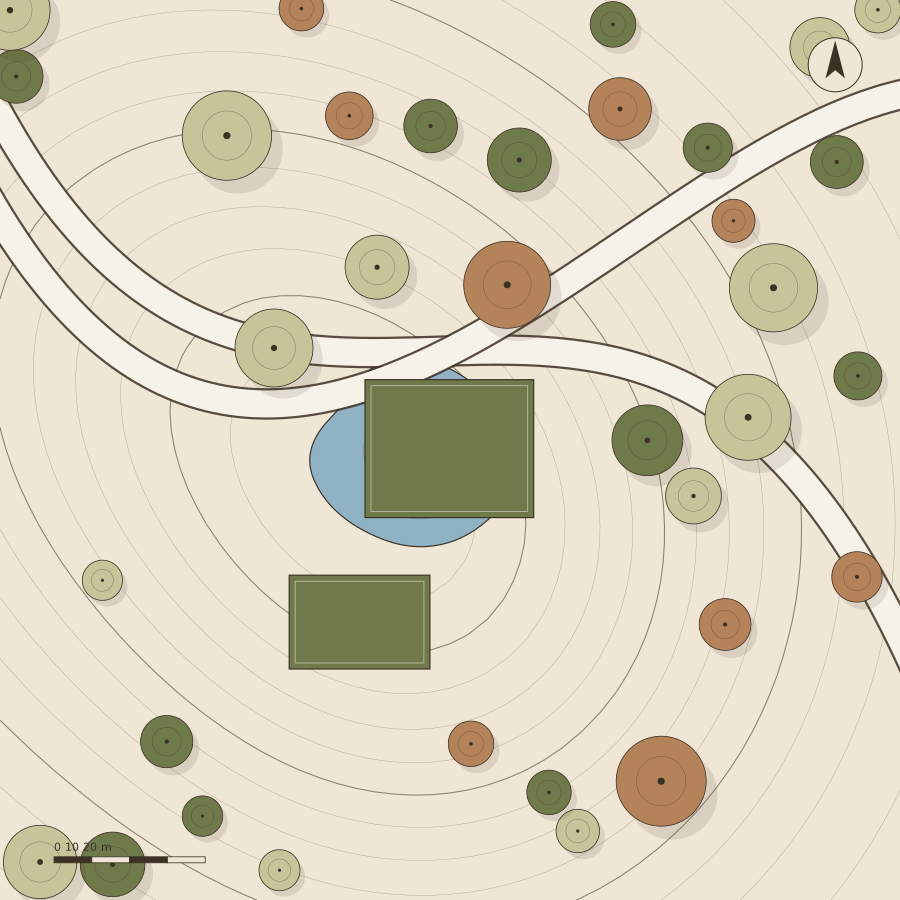
Follow the contour, not the grid.
The developer's first scheme levelled the slope into three flat platforms — 64,000 m³ of cut and fill and 80 mature pines lost. We redrew it from the terrain up: short terraces stepping down the hill, roads on the contour, and buildings pushed into the slope.
Earthworks fell by 41%. Every existing tree was kept. Rain is held in a chain of swales between the terraces and leaves the site cleaner and slower than before.