Feature · Housing · pp. 12–23
Casa Patio
The clients asked for a house. The site offered an orange tree. Every room ended up facing it.
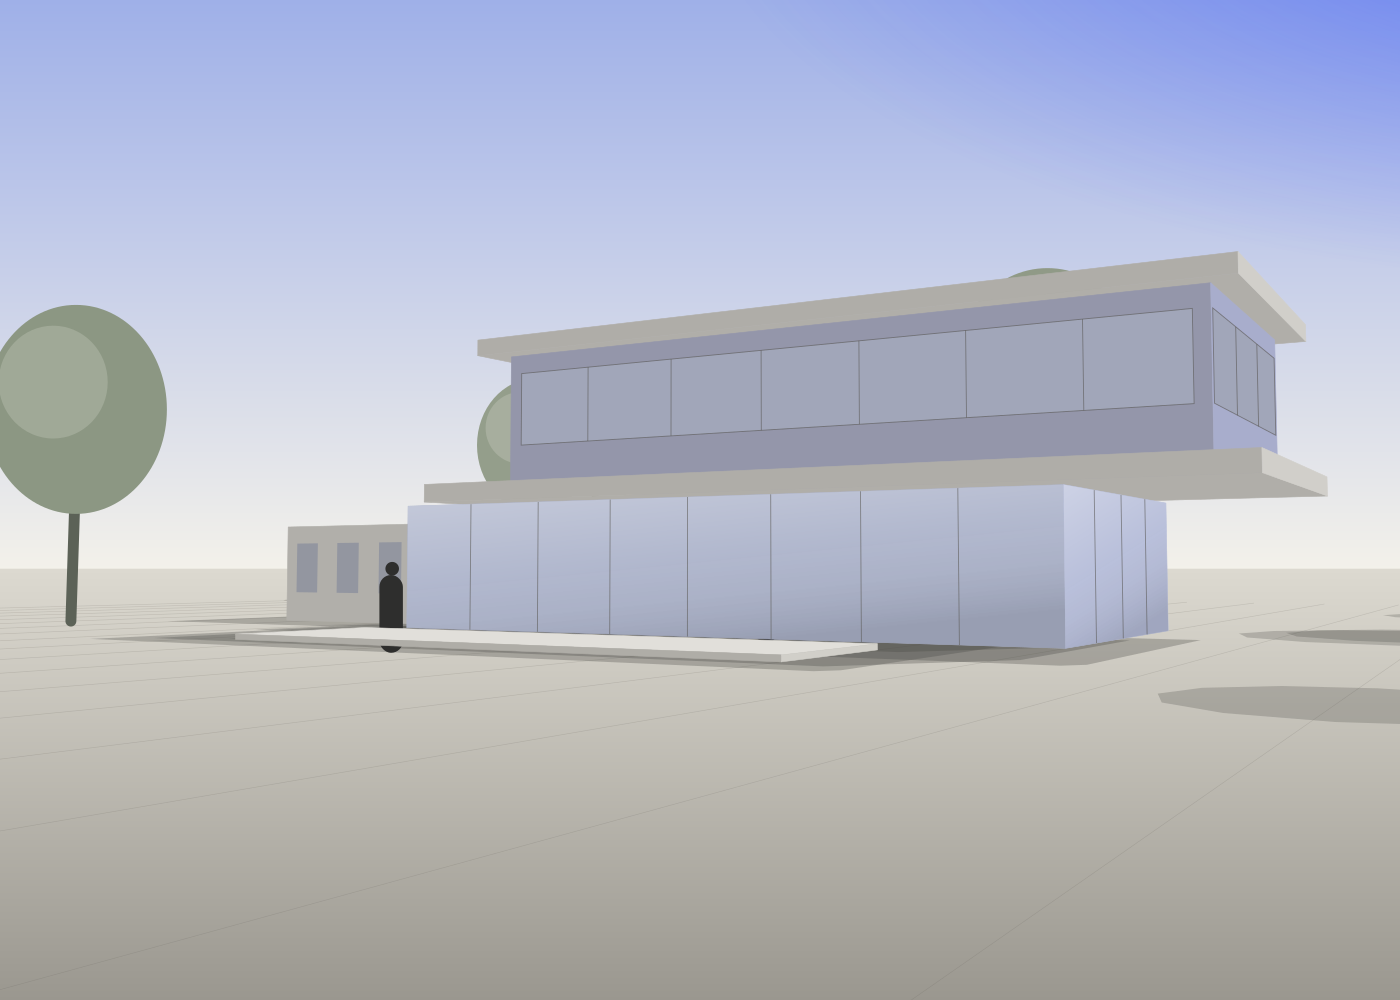
The site was a narrow plot behind a row of 1960s houses, with one remarkable thing on it: an orange tree that the neighbours said was older than the street. The clients wanted four bedrooms and a garden. We offered them a courtyard instead.
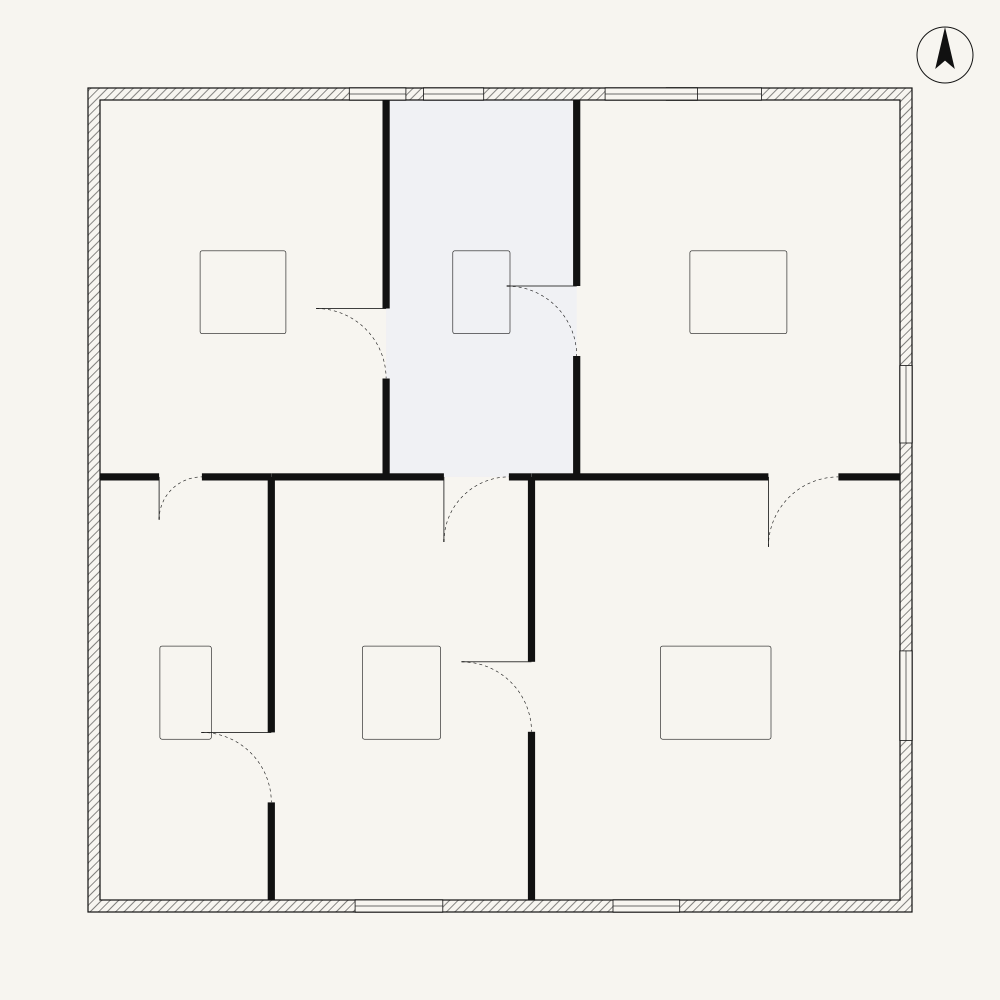
The house wraps the tree on three sides. The kitchen and living room open fully onto it; the bedrooms upstairs look down into its leaves. In summer it shades the courtyard; in winter, when it fruits, the whole house smells of it.
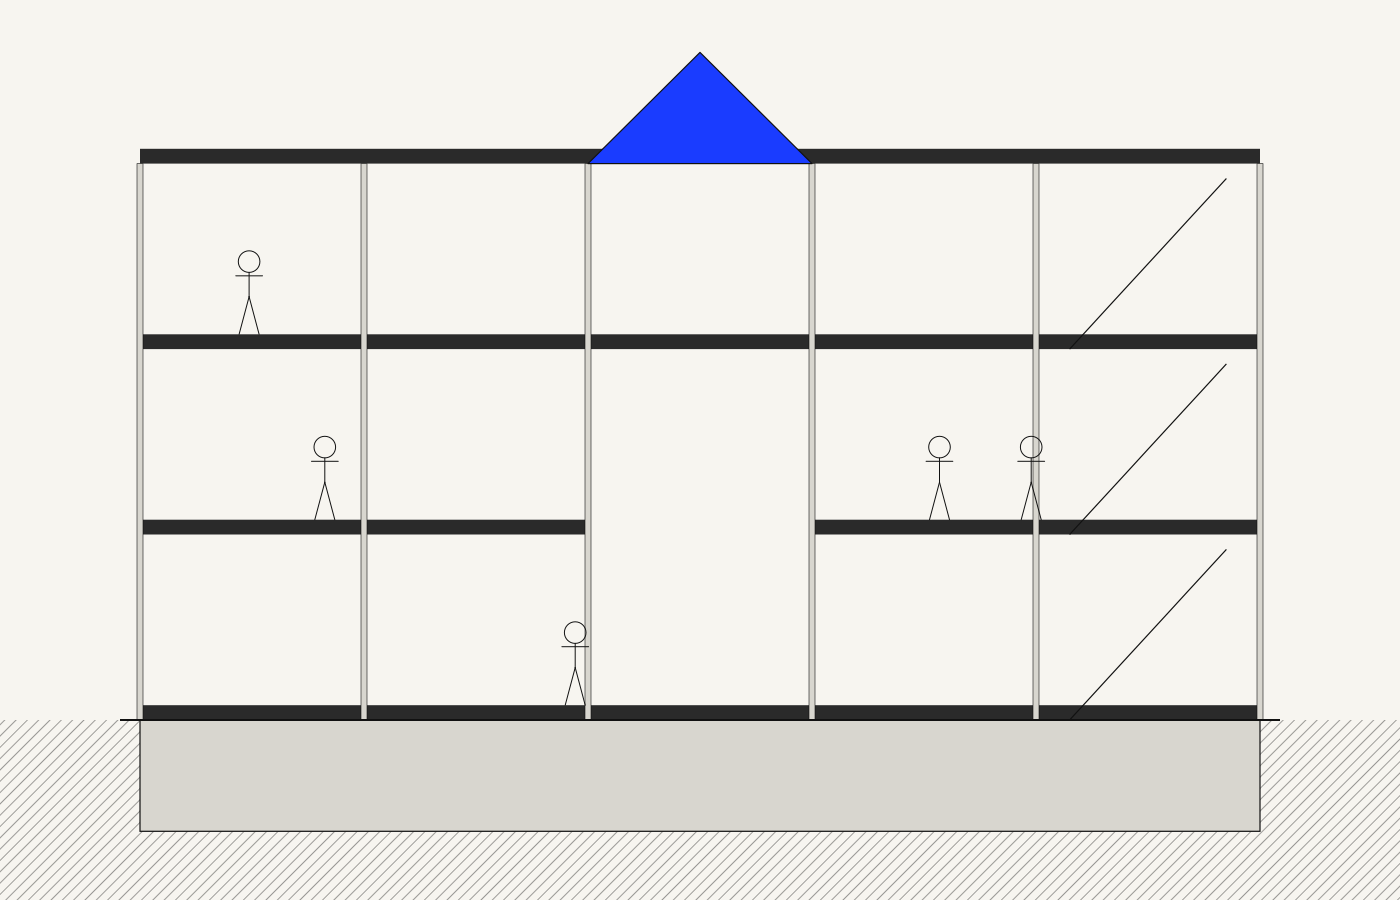
The stair is the most important piece of furniture. It winds around a corner of the courtyard and widens into a bench at the bottom, where the family eats breakfast in the morning sun.
Materials are ordinary and local: hand-made brick, lime plaster, pine joinery and terracotta floors that stay cool in August.
"The tree was the client we listened to most."
← Back to the issue