← Project register / TS-118
Harbour Tower
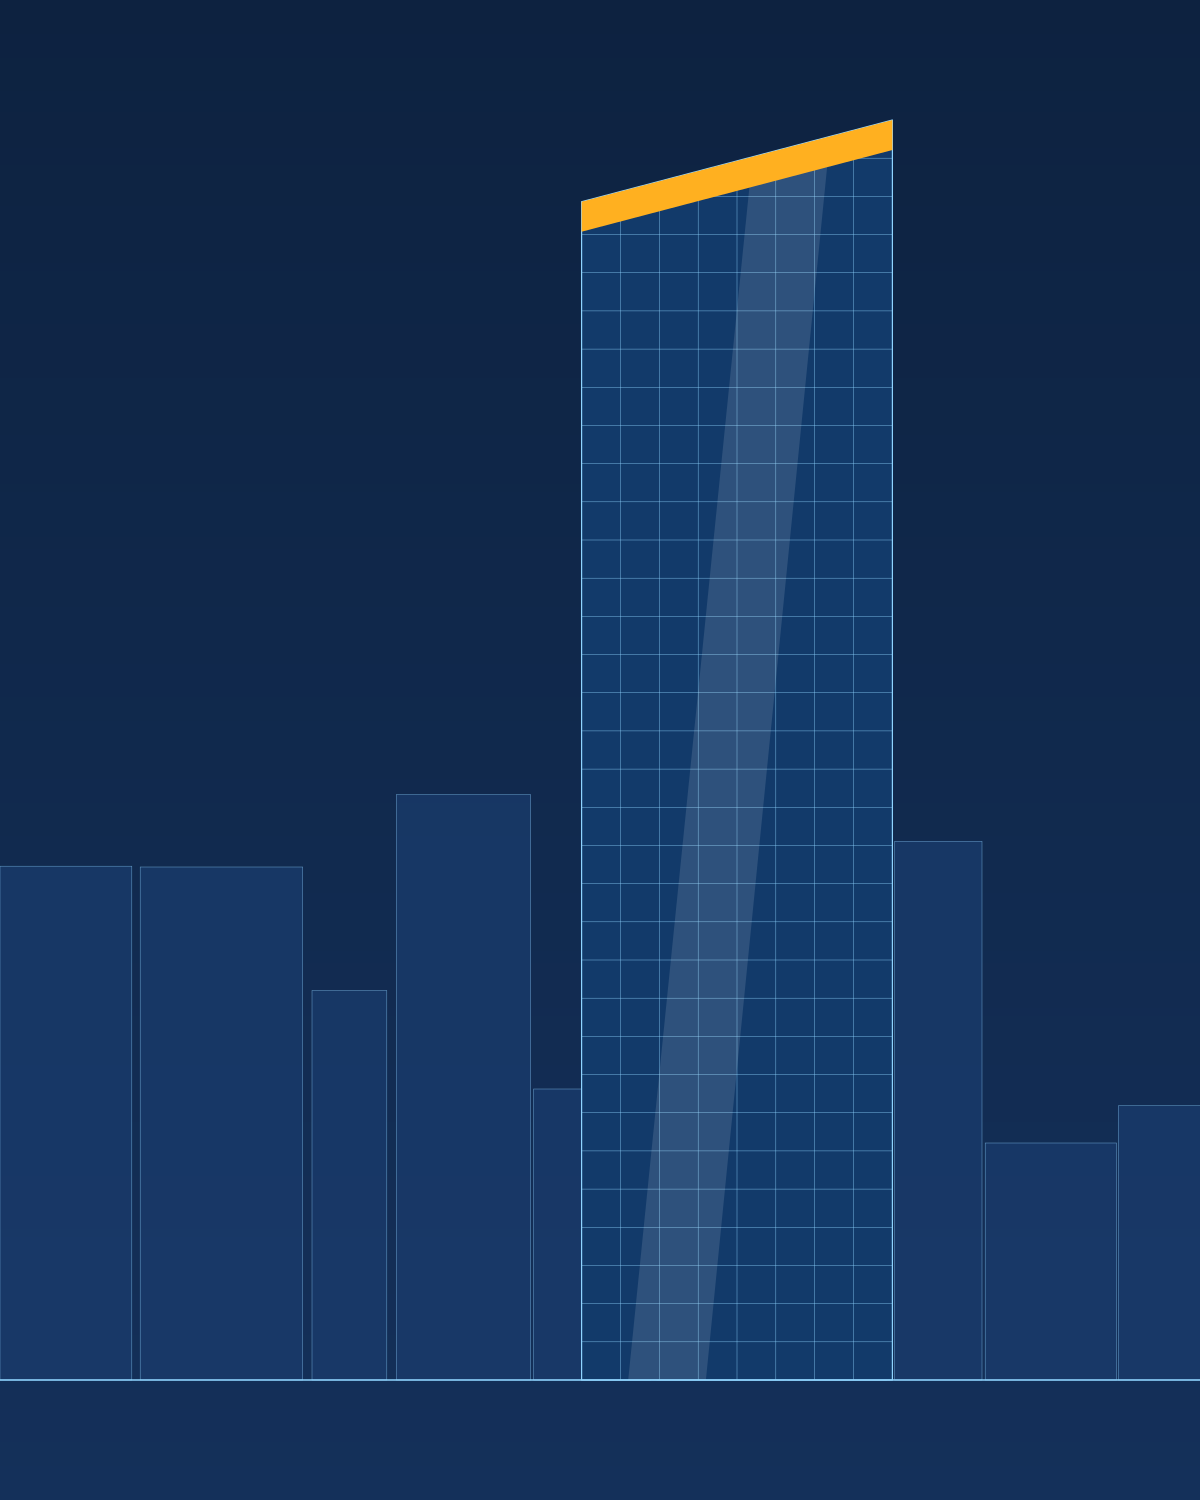
A 168 m mixed-use tower on the Maas. 2,960 unitised panels, a sloping crown and a podium of structural glass fins — engineered for North Sea wind.
Brief
A tower that disappears into the sky at the top.
The architects wanted the crown to dissolve: a sloping top, glass to the very last metre, and no visible maintenance gear. The developer wanted a facade that could be installed from the floor plates without external scaffolding.
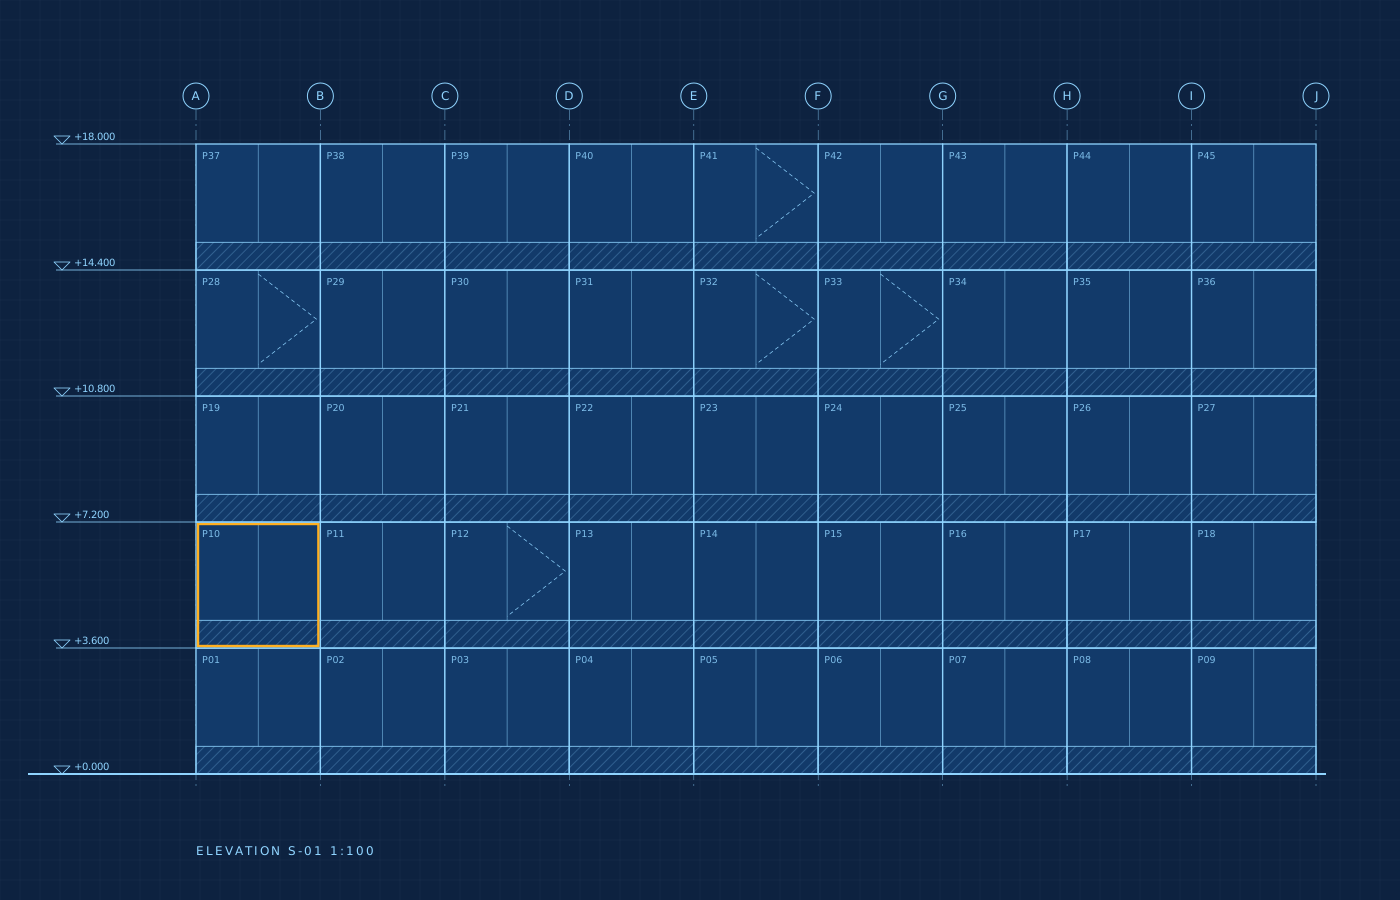
We proposed a 1.5 m wide unitised system with a concealed gondola track, four panel types for the entire shaft and a single special family for the crown. Every stack joint was resolved in 3D before the tender went out.
Our scope
- Concept and system design (RIBA 2–4)
- Performance specification and tender support
- Mock-up test programme (air, water, wind, seismic)
- Shop drawing review — 1,180 drawings
- Site inspection and hose testing
The critical detail
One stack joint, tested 14 times.
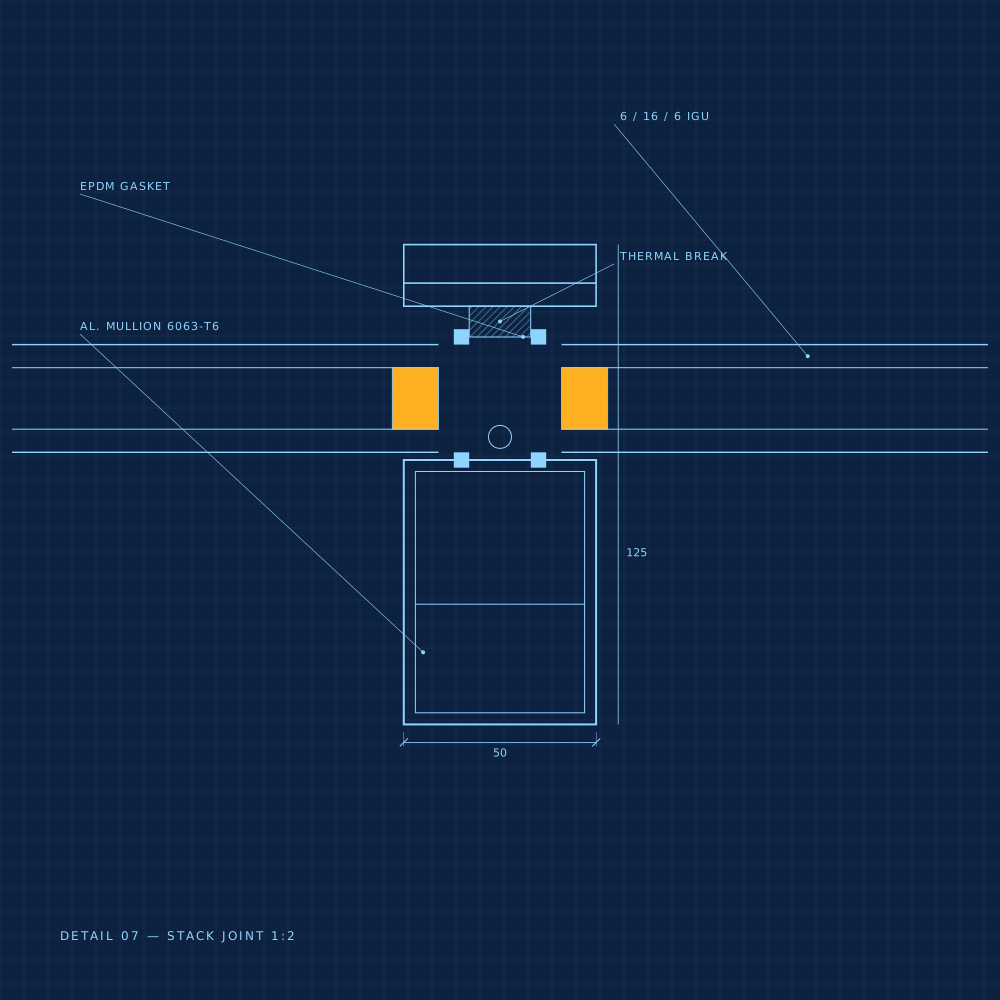
The horizontal stack joint carries water, air, movement and fire separation in 60 mm. We modelled it thermally, built it at 1:1 and ran it through 14 water-test cycles before releasing it for production.
The final joint drains to the outside at every floor and accommodates ±25 mm of slab deflection without any visible change at the gasket line.
Programme
- 2021 Q2ConceptSystem options and cost plan
- 2021 Q4SpecificationPerformance spec and tender
- 2022 Q3Mock-upTested at an accredited lab
- 2023 Q1InstallationSix floors per month
- 2025 Q2HandoverZero leaks at final hose test