Homes & spaces / The Twine / 2 bed
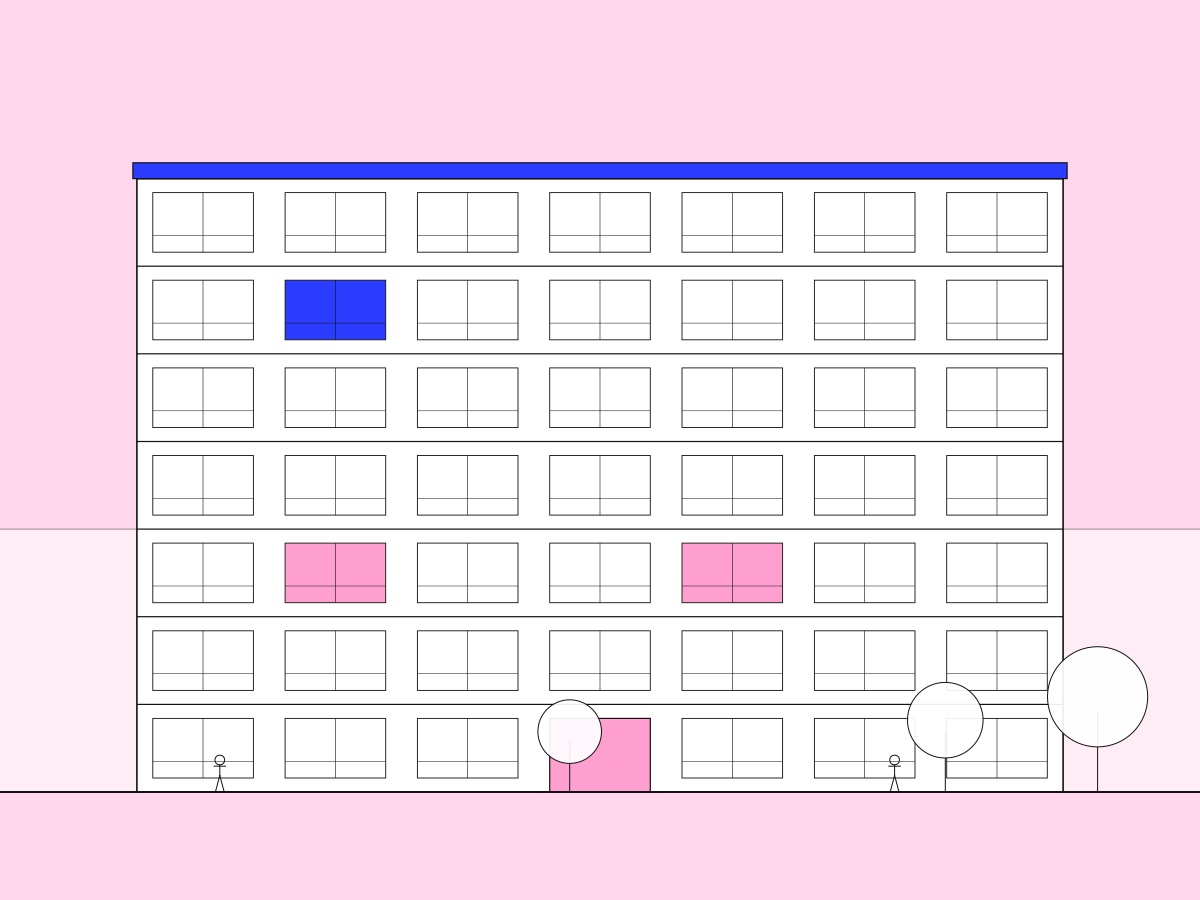
Corner home C.3.07
Two bedrooms, light from two sides and a 9.5 m² balcony over the courtyard garden of the Twine. Third floor, phase two.
- 2 bedrooms
- 78 m²
- Dual aspect
- South-west balcony
- Label A++
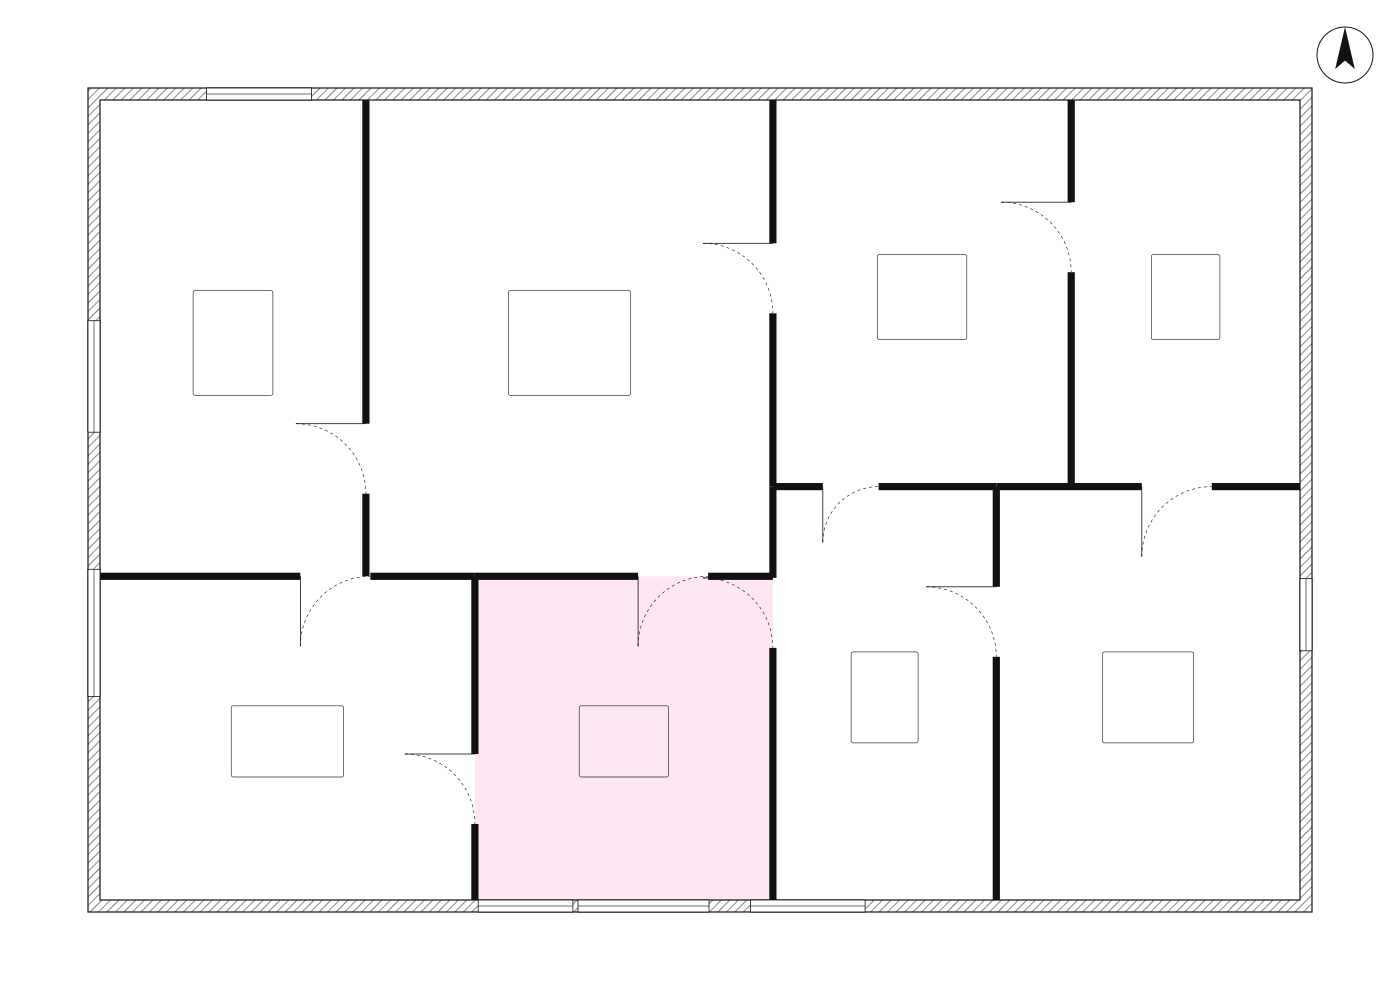
Room by room
| Room | Size | m² |
|---|---|---|
| Living, kitchen & dining | 6.50 × 5.00 m | 32.5 |
| Bedroom 1 | 4.00 × 3.30 m | 13.2 |
| Bedroom 2 | 3.50 × 2.80 m | 9.8 |
| Bathroom | 2.70 × 2.00 m | 5.4 |
| Shower & WC | 1.90 × 1.63 m | 3.1 |
| Study nook | 2.00 × 1.20 m | 2.4 |
| Hall | — | 7.4 |
| Storage & utility | — | 4.2 |
| Living area | 78.0 | |
| Balcony | 3.80 × 2.50 m | 9.5 |
What's included
Ready to move in, built to last.
Kitchen
- Matt laminate fronts in four colours
- Composite worktop & induction hob
- Integrated fridge, oven & dishwasher
Bathrooms
- Walk-in shower and bath
- Large-format tiles, floor to ceiling
- Towel radiator & mirror cabinet
Comfort
- Underfloor heating & cooling
- Heat-recovery ventilation
- Triple glazing, 2.75 m ceilings
Building
- Courtyard garden & roof allotments
- Two bike spaces in the bike hall
- Parcel lockers & residents' app
Costs at a glance
No surprises.
Indicative monthly costs for C.3.07. Your mortgage advisor can make it personal — we work with three independent advisors.
- Purchase price
- €415,000
- Service charge
- €164 / month
- Heat & hot water (est.)
- €58 / month
- Parking space (optional)
- €24,000
- Bike storage
- Included
- Energy label
- A++