Danube Tower
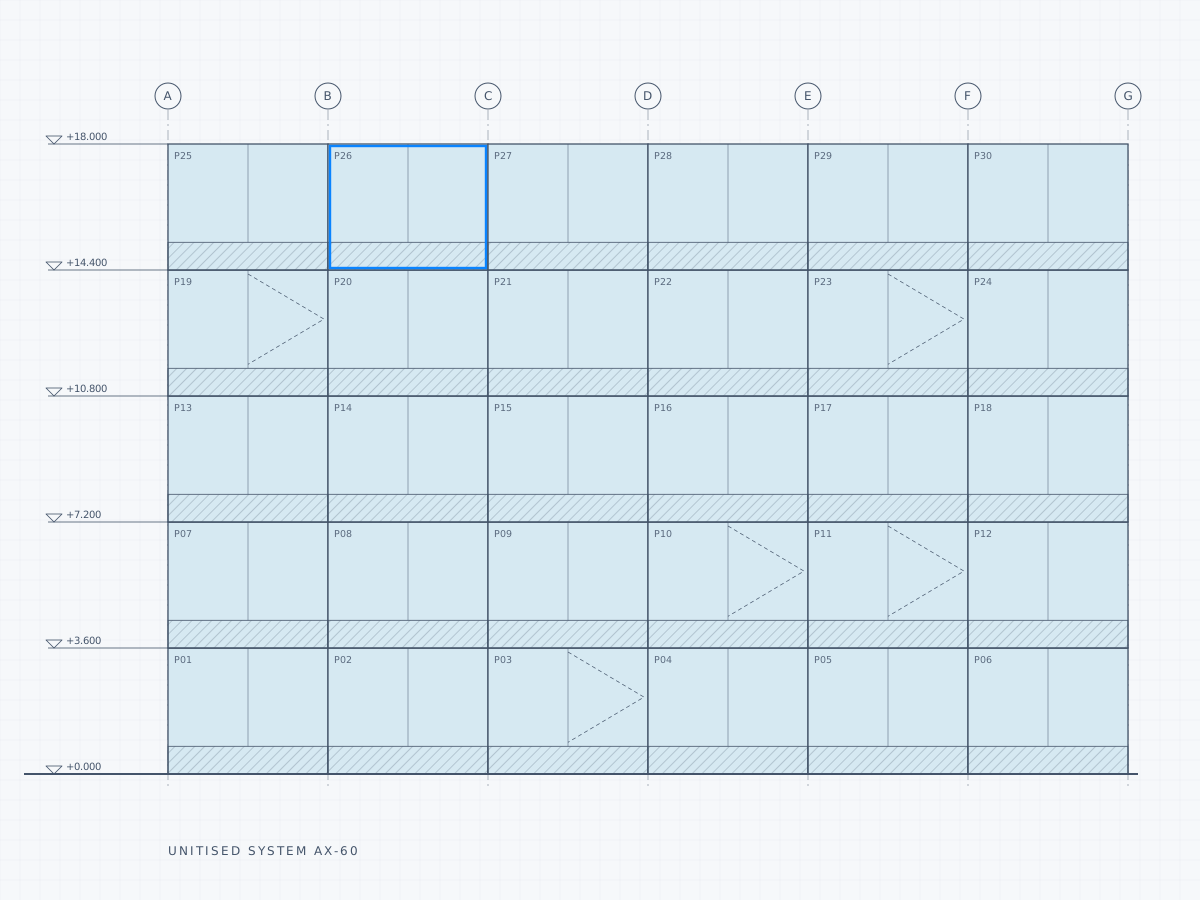
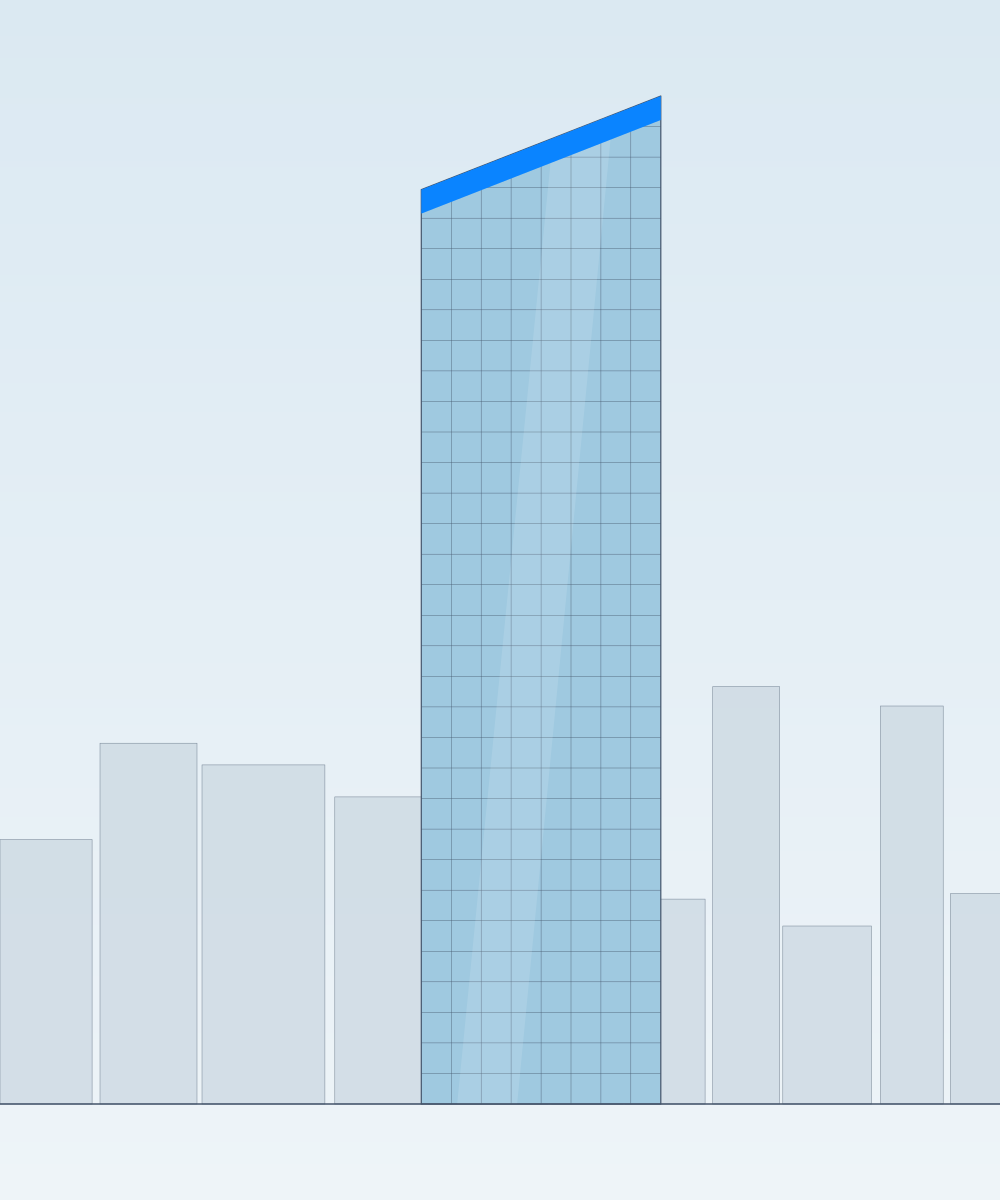
A 140 m office tower on the Danube with 2,640 factory-glazed AX-60 units and a sloping crown of structural glass.
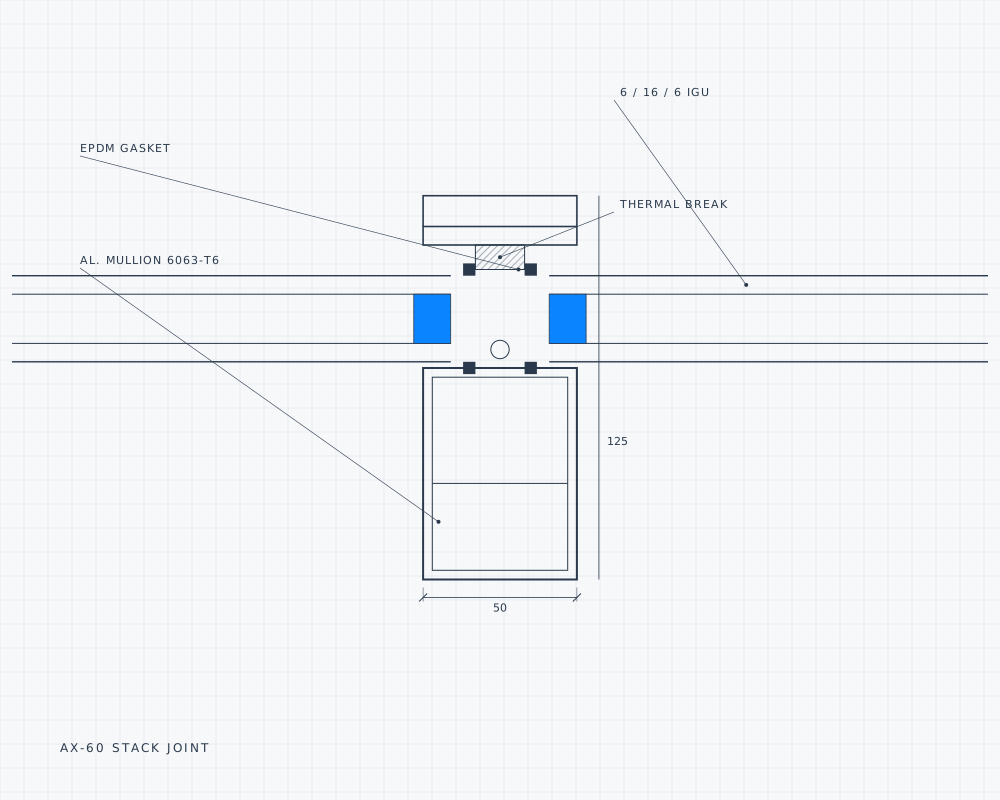
SystemAX-60 unitised
Facade area38,000 m²
Units2,640
Height140 m
Ucw0.78 W/m²K
GlassTriple, g = 0.28
Installation14 months
CertificationLEED Platinum
The challenge
Six floors a month — next to a live river.
The site had no space for storage and the river wind regularly exceeded crane limits. We delivered units just in time from Wels, installed from the floor plates with mini-cranes and kept the building watertight floor by floor.
The crown is a sloping roof of structural glass, engineered with our partners and tested at full scale before production.
Programme
- Q1 2022Contract and detailed engineering
- Q3 2022Performance mock-up passed first time
- Q1 2023Production start — 160 units / week
- Q2 2024Facade closed, crown glazed
- Q1 2025Handover with 10-year system warranty