sketchbook no. 41, pages 12 – 31

Lake house, Värmdö

A summer house that became a year-round home: timber on granite, one long room facing the water, and a sauna I'm still a little proud of.

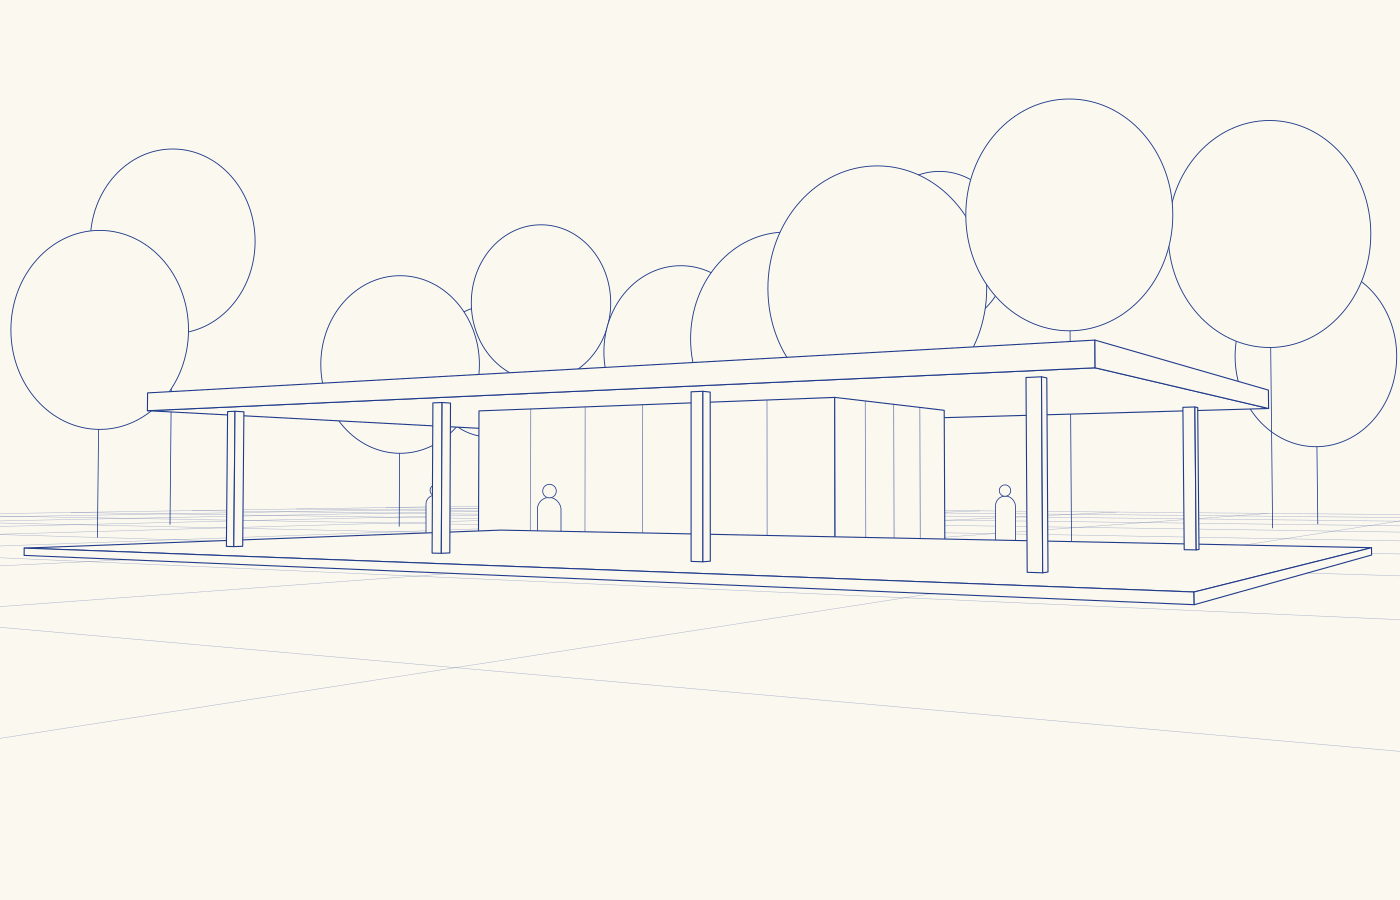
Annotated sketch of the lake house roof overhang — 1.2 m, for summer shade ↘ ← big window faces west, the sunset side ↑ the house sits on the rock, not in it

How it started

The clients sent me a photo of a rock and a pine tree. I drew the rock forty times before I drew a house on it.

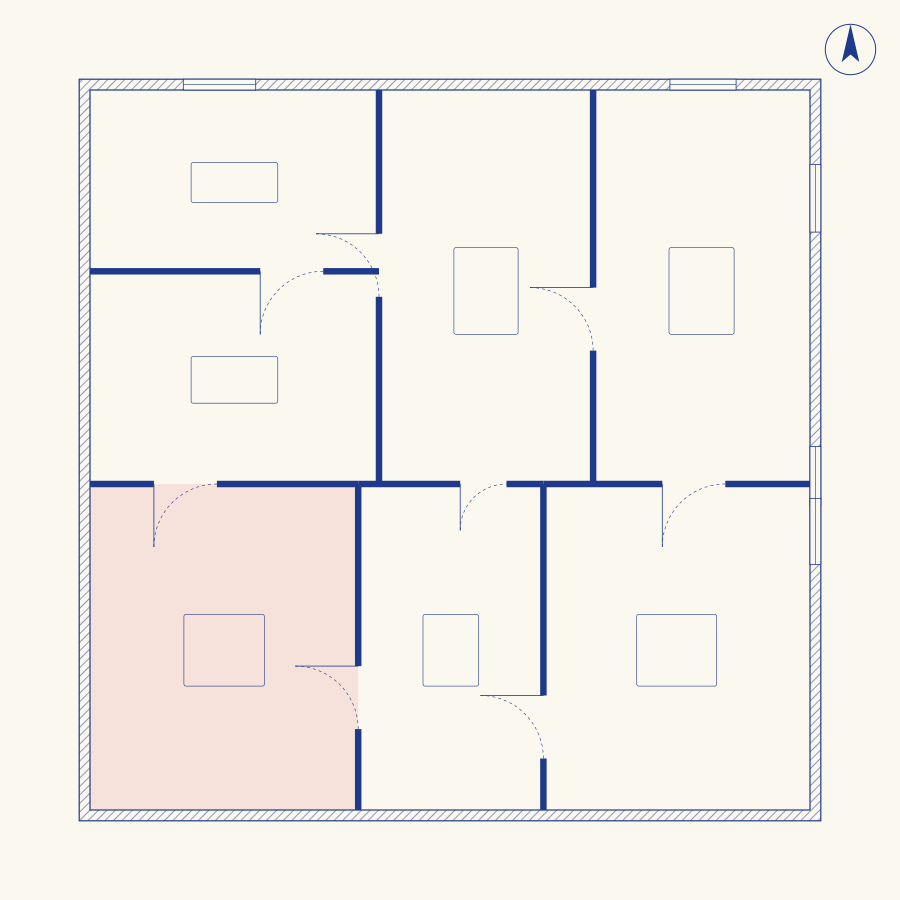
The final building is a long timber box resting on six small concrete pads, so the granite stays exactly as it was. Inside, one long room holds kitchen, table and sofa; the bedrooms are tucked behind a wall of cupboards.

  • size118 m² + sauna
  • timberlocal spruce, tar-oiled
  • built2025 – 2026
  • sketches214, give or take
Plan sketch
Section through the rock

"It feels like the house was always there."

— the clients, after the first winter

← back to the sketchbook