← Case studies · Retrofit
Albion House
A 1970s concrete-frame office in Manchester, re-clad and re-insulated while fully occupied — with every junction modelled before it was built.
Heating demand-46%measured, year 1
Airtightness2.1 ACH50from 9.8
Slab-edge ψ0.04from 0.62 W/mK
Embodied carbon-71%vs. demolition


The approach
Fix the junctions first.
Our dawn thermography showed that two-thirds of the heat loss came not through the walls but through the slab edges and window reveals. We designed thermally broken brackets for the new rainscreen, wrapped the slab edges and re-detailed every window reveal.
Airtightness was tested floor by floor during works, so leaks were fixed before the cladding closed them in.
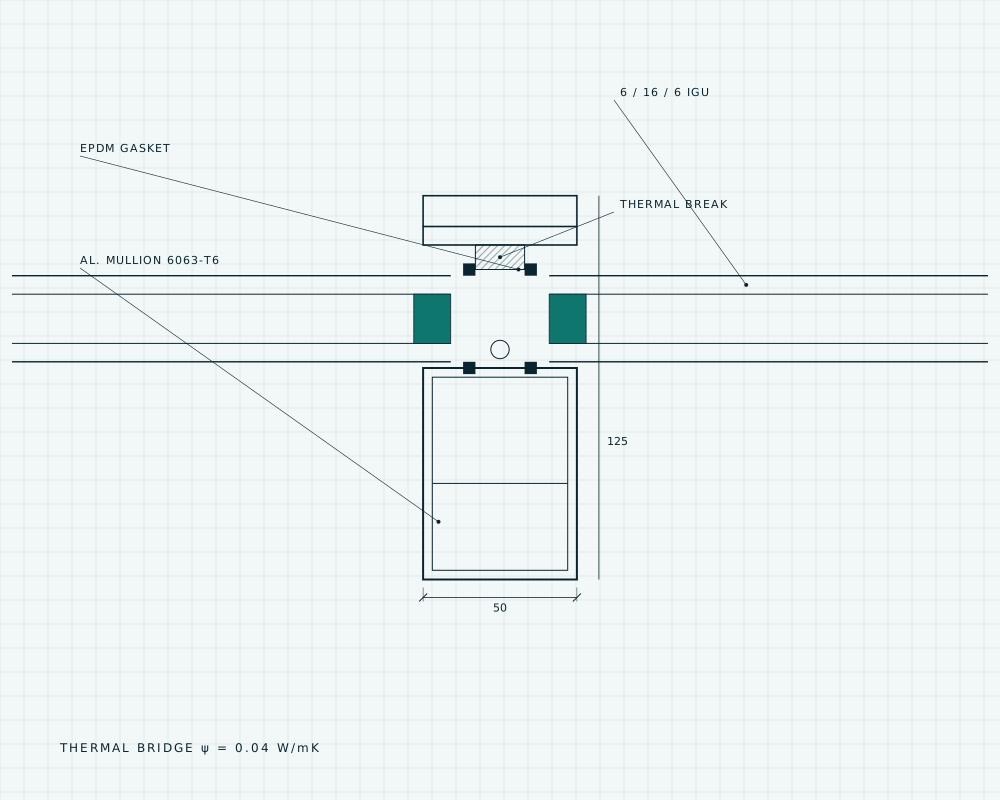
Envelope before and after
| Element | Before | After | Change |
|---|---|---|---|
| External wall U-value | 1.45 W/m²K | 0.18 W/m²K | -88% |
| Windows Uw | 2.80 W/m²K | 0.85 W/m²K | -70% |
| Slab-edge ψ | 0.62 W/mK | 0.04 W/mK | -94% |
| Airtightness | 9.8 ACH50 | 2.1 ACH50 | -79% |
“For the first time in fifty years the top floor is comfortable in January — and nobody had to move out.”
— Facilities manager, Albion House
Next: Canal Wharf →