← Projects / Cultural
Fjord Cultural
House
(01) Brief
A public living room for a town of 67,000.
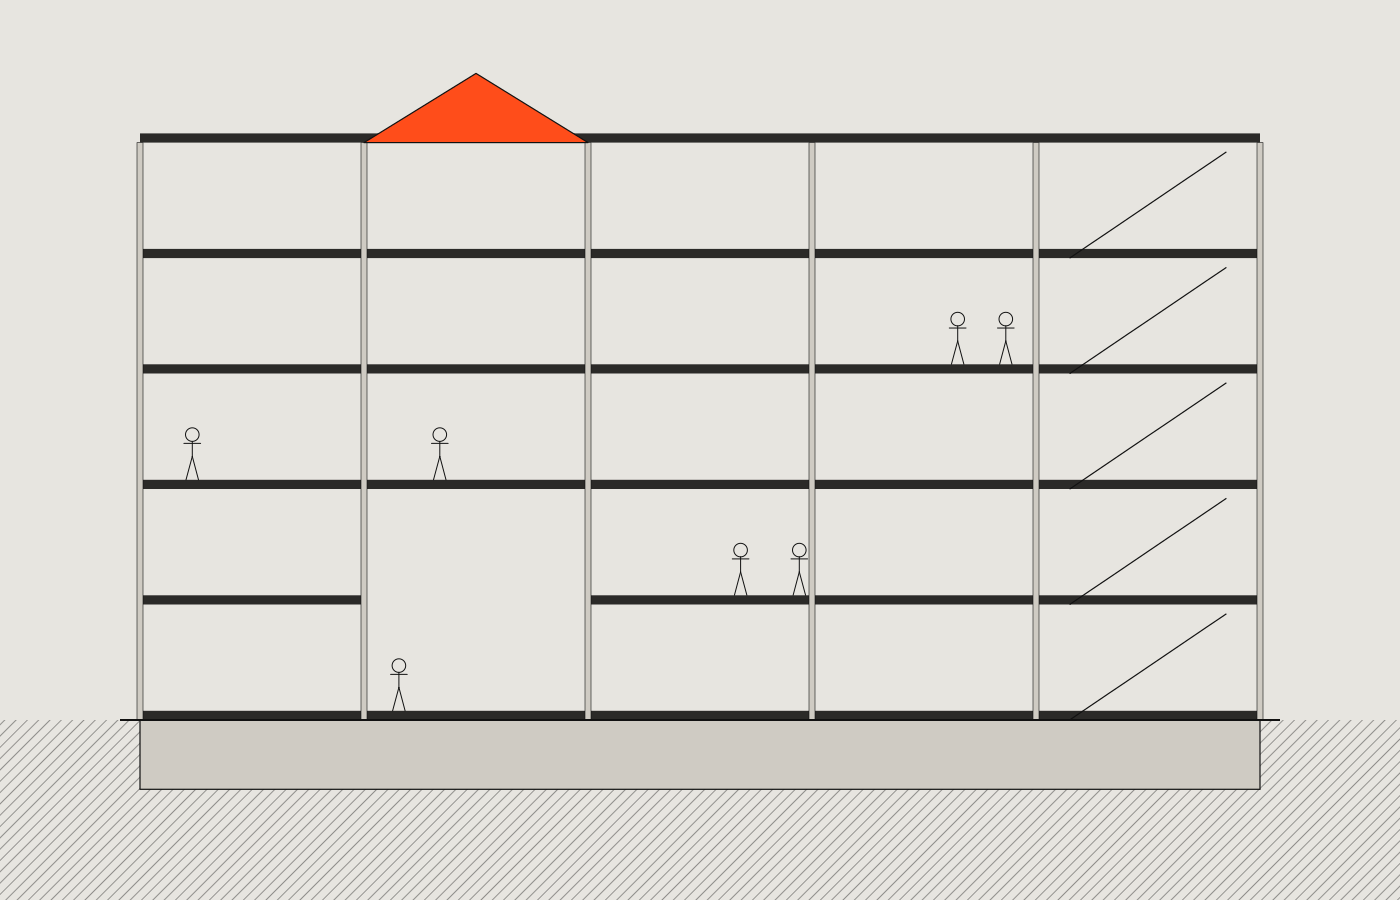
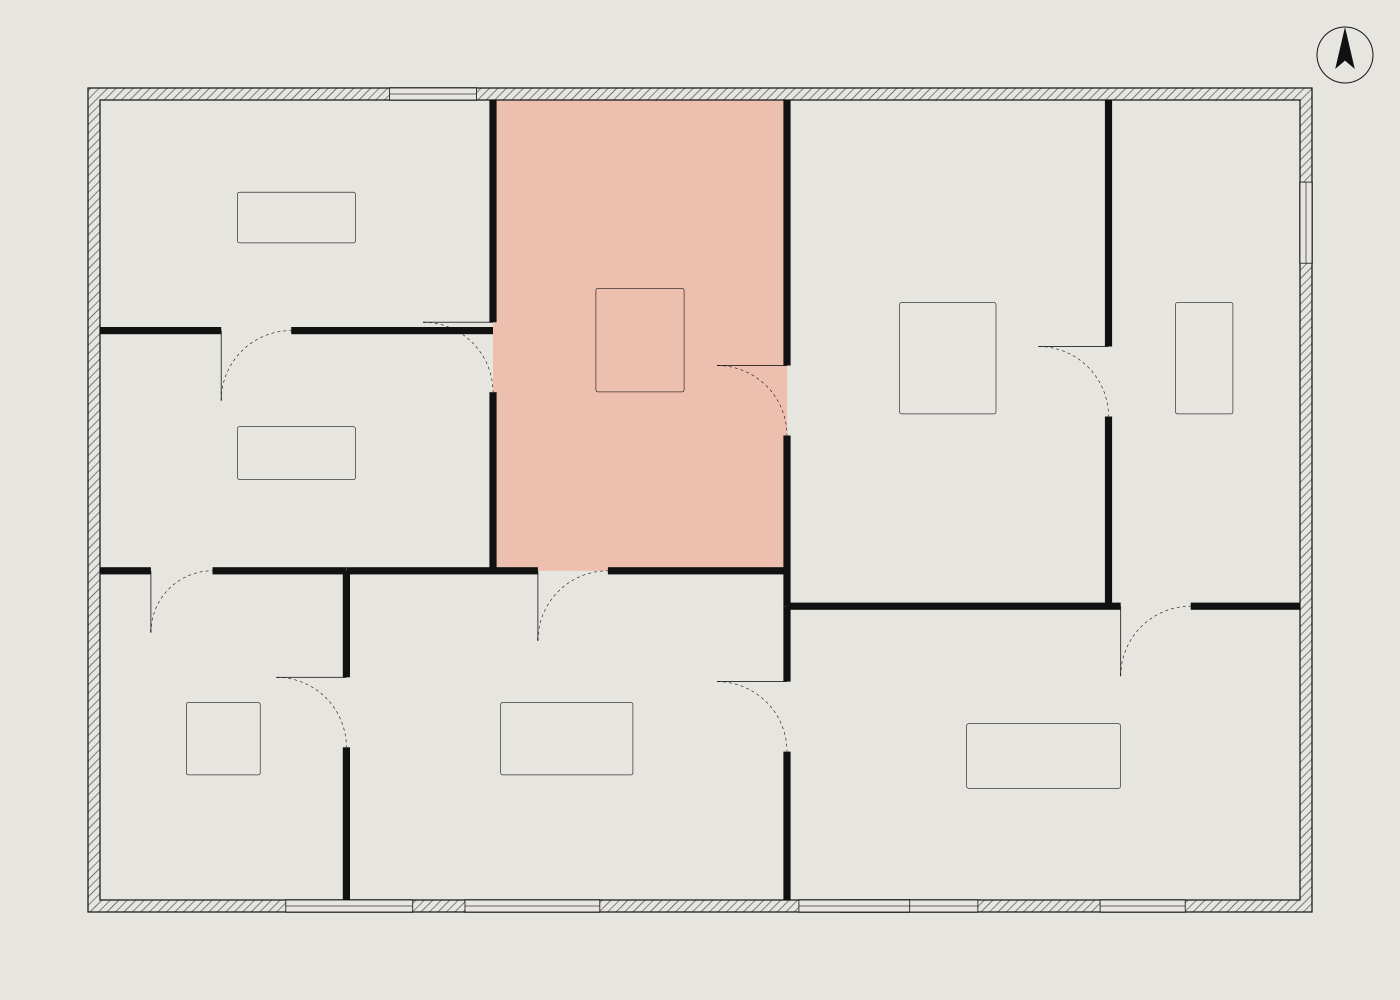
The municipality asked for a library, a 400-seat concert hall and spaces for clubs and associations. We proposed something simpler: one large, generous roof under which all of these could share light, circulation and a single open ground floor facing the fjord.
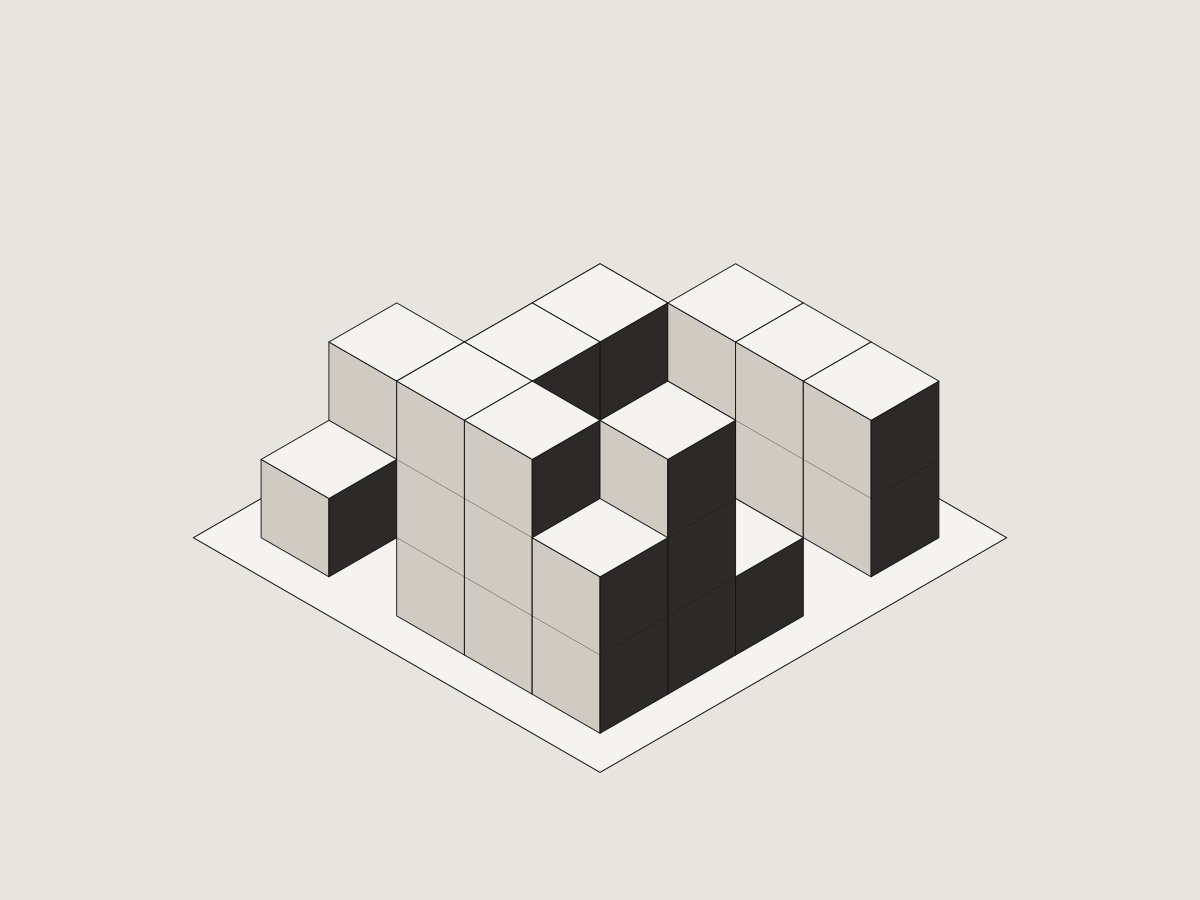
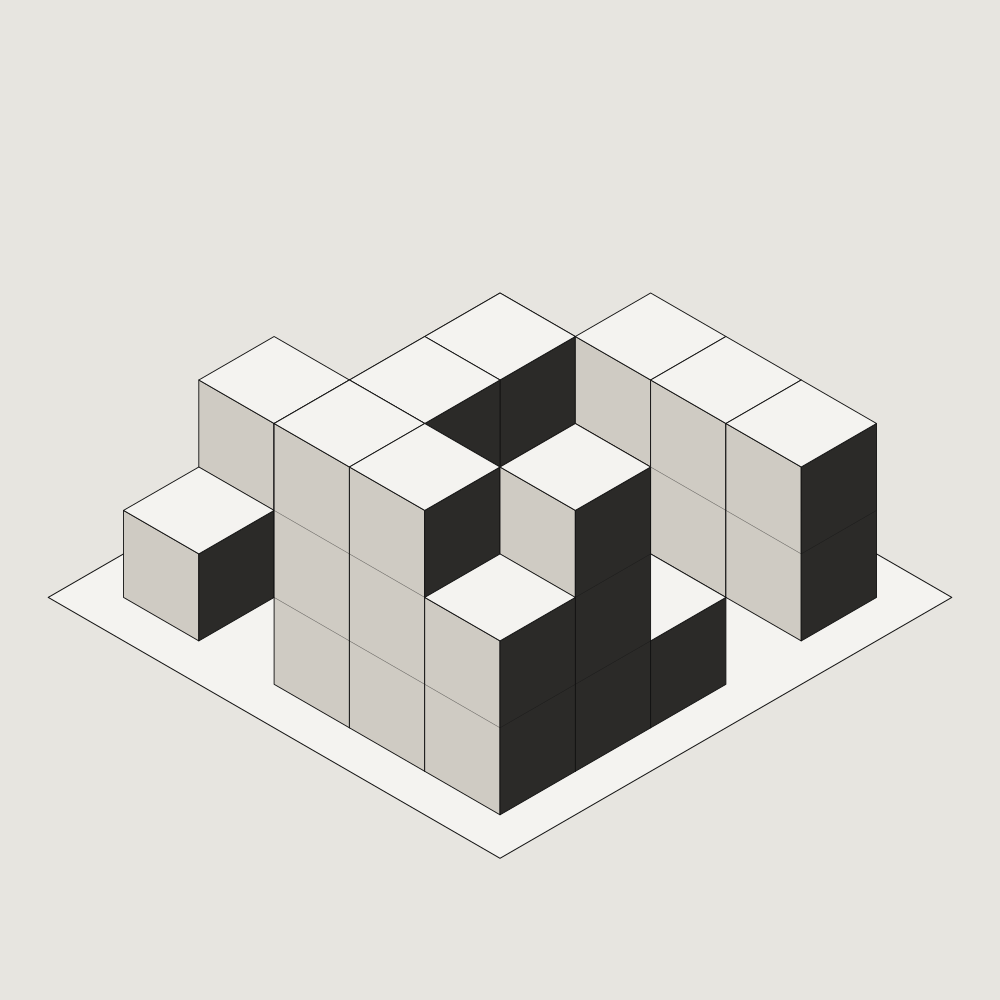
The building steps down the hillside in five volumes. Each holds one programme; together they frame a covered public square that is open from early morning until late at night.
(02) Materials
Local timber, lime render, one copper roof.
The structure is cross-laminated timber from forests within 200 km. Facades are rendered in lime with a coarse local aggregate; the roof is copper that will weather to the green of the old harbour warehouses.
Embodied carbon is 41% below the national reference building. Daylight reaches every reading desk; the concert hall is ventilated naturally through the stepped section.