Govan
Housing
File 031
- Client
- Clydeside Housing Co-op
- Programme
- 64 homes, 3 shops
- Area
- 6,850 m²
- Structure
- In-situ concrete
- Envelope
- Brick, timber windows
- Cost
- £1,940 / m²
- Completed
- March 2025
- Status
- Occupied
A block that can take a beating.
The brief from the co-op was blunt: build homes that last a hundred years, cost nothing to maintain and never need cladding replaced. We answered with a concrete frame, a brick skin and timber windows that can be repaired by any joiner in the city.
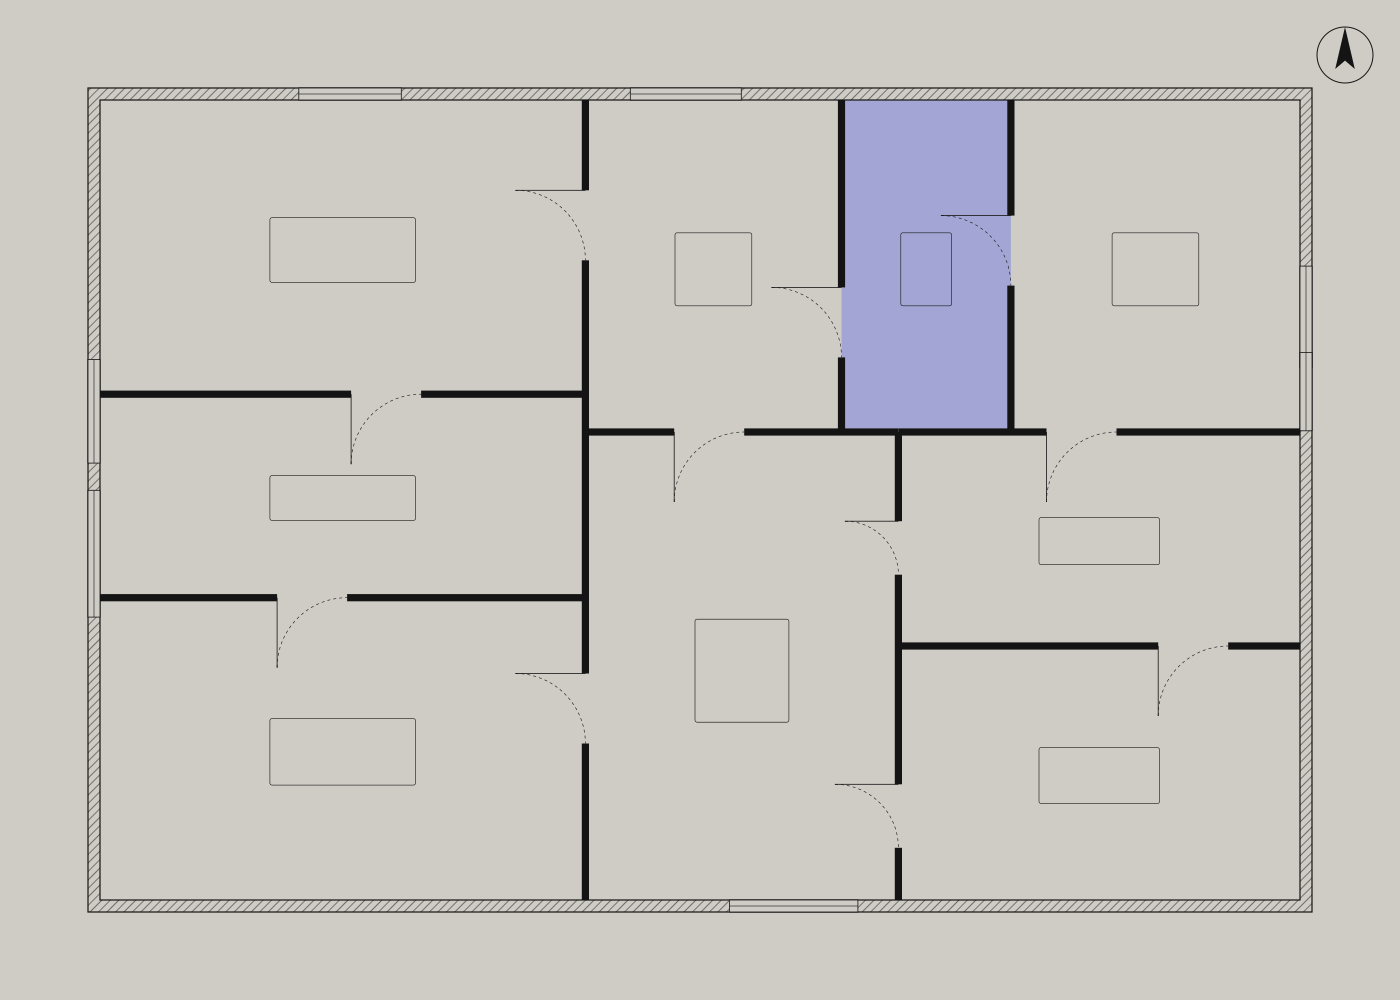
Every flat is dual aspect. Deck access on the north side doubles as a long shared balcony where neighbours meet; private balconies face south over the river.
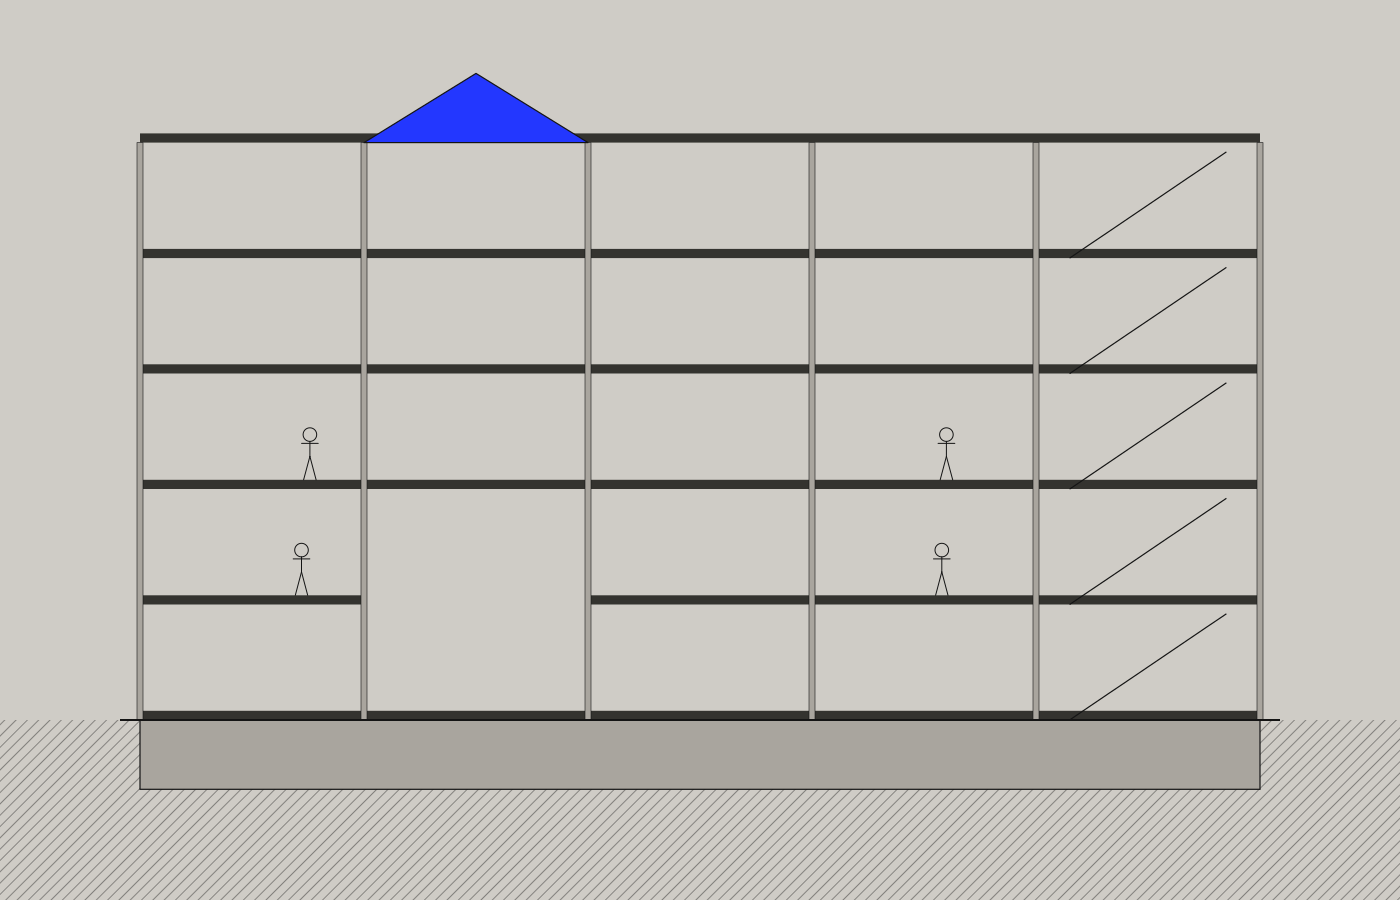
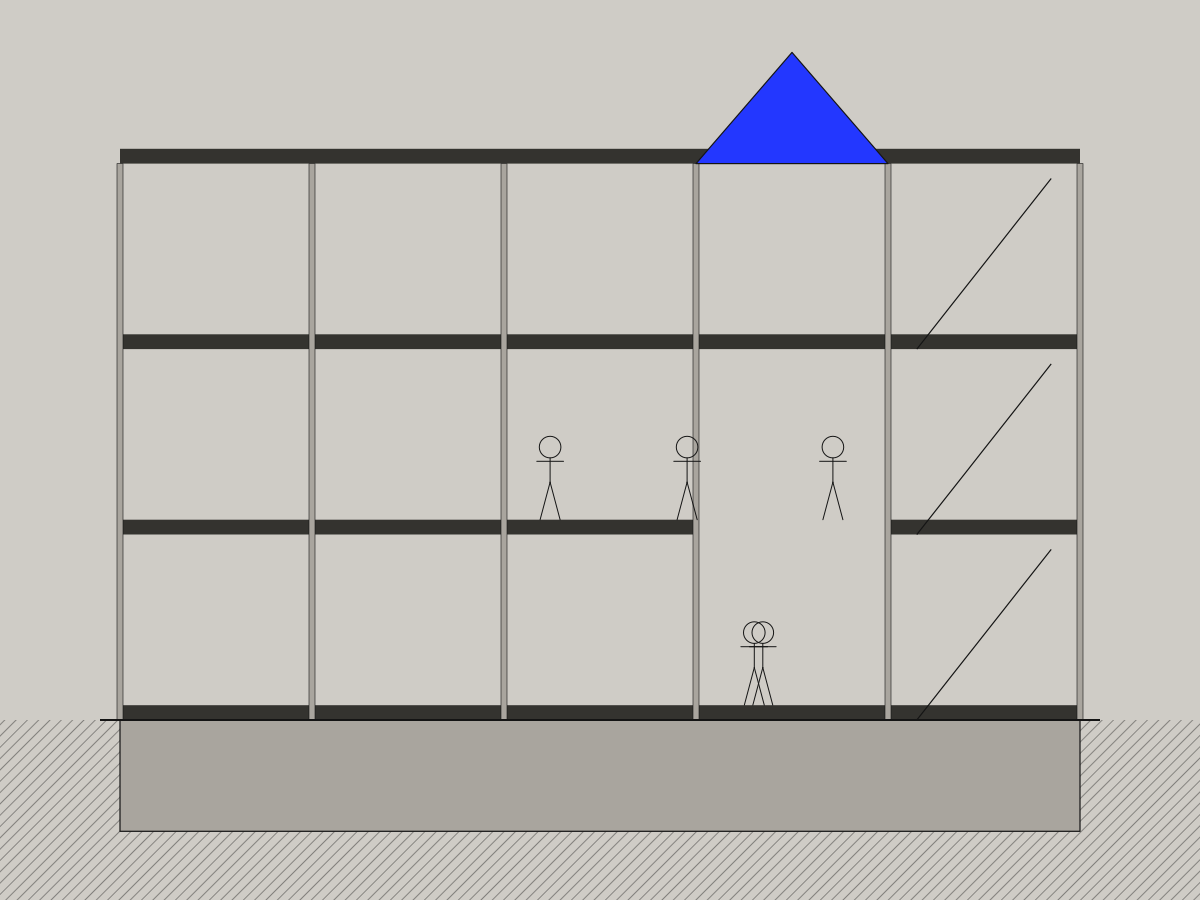
The ground floor is 4.5 m high so the shops can become workshops, a nursery or more homes. Services run exposed in the corridors so they can be replaced without breaking a single wall.
Embodied carbon was halved against the first design by removing basements, using cement replacement and reducing the number of materials from eleven to four.