Residences · City residences · Type 2C
Two bedroom + study
A corner-facing home with a 9-metre living room, a separate study and a balcony the width of the living space — all looking south over the harbour.
- Levels
- 12–39
- Interior
- 128 m²
- Balcony
- 16 m²
- From
- $1.18m
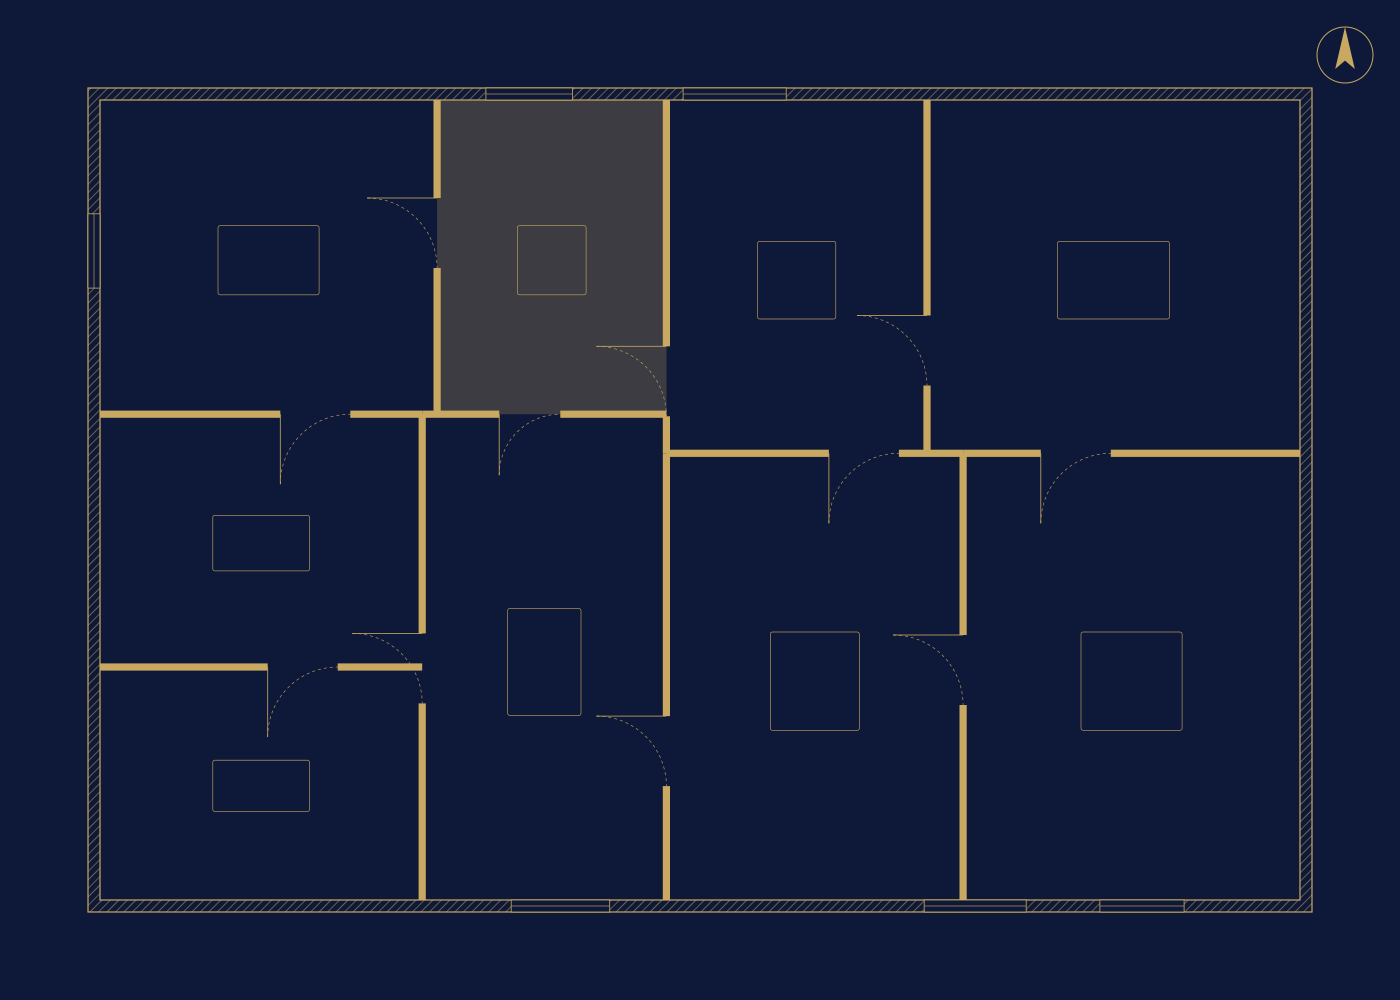
L12–39
Area schedule
| Room | m² |
|---|---|
| Living & dining | 42.0 |
| Kitchen | 12.5 |
| Principal bedroom | 18.6 |
| Ensuite & walk-in | 12.6 |
| Bedroom 2 | 13.8 |
| Bathroom 2 | 5.6 |
| Study | 7.8 |
| Powder room | 2.2 |
| Entry & corridor | 9.6 |
| Laundry | 3.3 |
| Interior | 128.0 |
| Balcony | 16.0 |
| Total suite area | 144.0 |
Prices by level
Higher floor, wider horizon.
Prices rise by about 0.9% per level. Every 2C on levels 30 and above includes a parking space.
| Unit | Level | View | Price | Status |
|---|---|---|---|---|
| 1204 | 12 | Harbour | $1,180,000 | Reserved |
| 2004 | 20 | Harbour | $1,265,000 | Available |
| 2804 | 28 | Harbour & bay | $1,350,000 | Available |
| 3404 | 34 | Harbour & bay | $1,410,000 | Reserved |
| 3904 | 39 | Panoramic | $1,465,000 | Available |
Payment plan
Only 20% now, 40% on handover.
Payments during construction go into a regulated escrow account and are released to the builder only against certified progress.
10%On booking
10%Within 30 days
40%During construction · four instalments
40%On handover · Q4 2028
Specification
Two palettes, one standard.
Ivory
Graphite
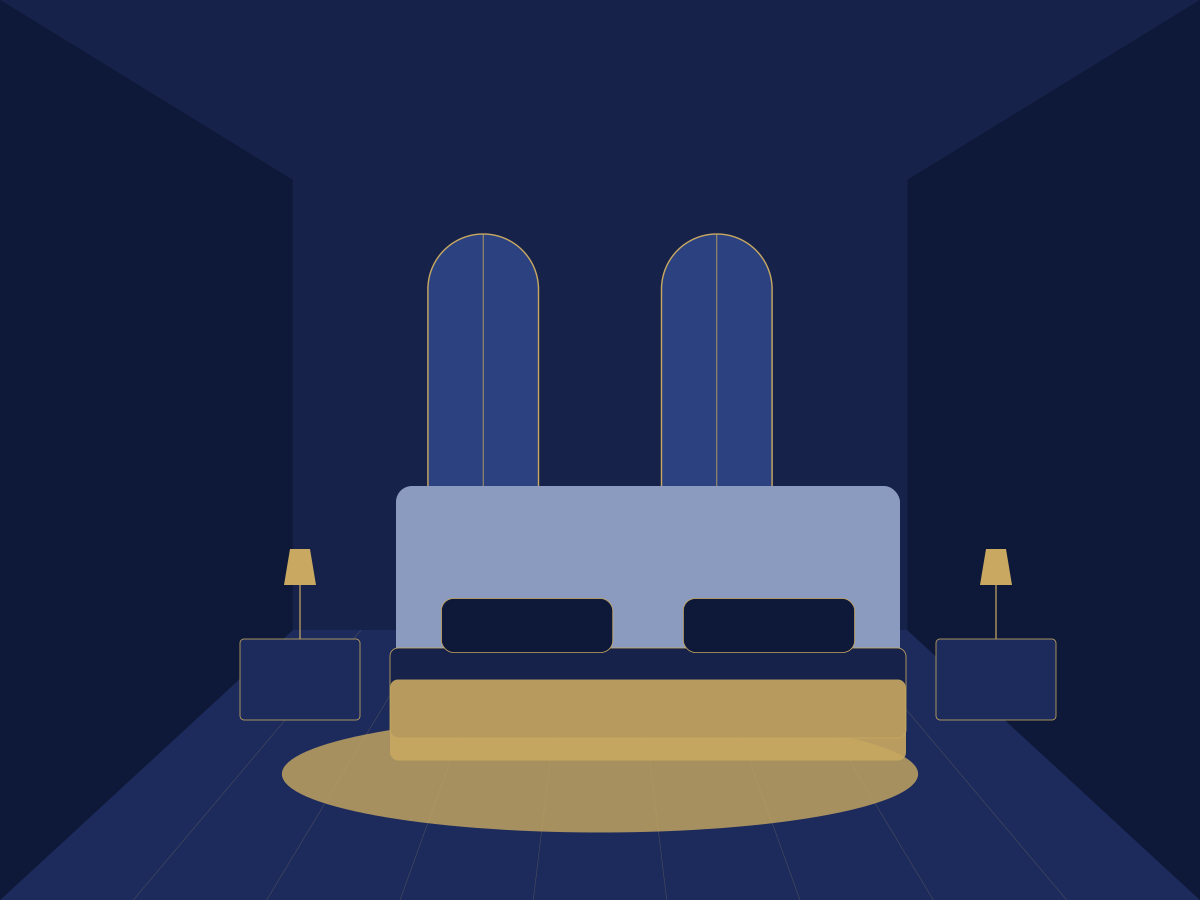
- Engineered oak floors, 3.3 m ceilings, full-height glazing
- Italian kitchen with stone island and integrated appliances
- Ensuite with freestanding bath and twin vanity
- Smart-home control for light, climate, blinds and access
- Triple-filtered fresh air and silent VRF cooling