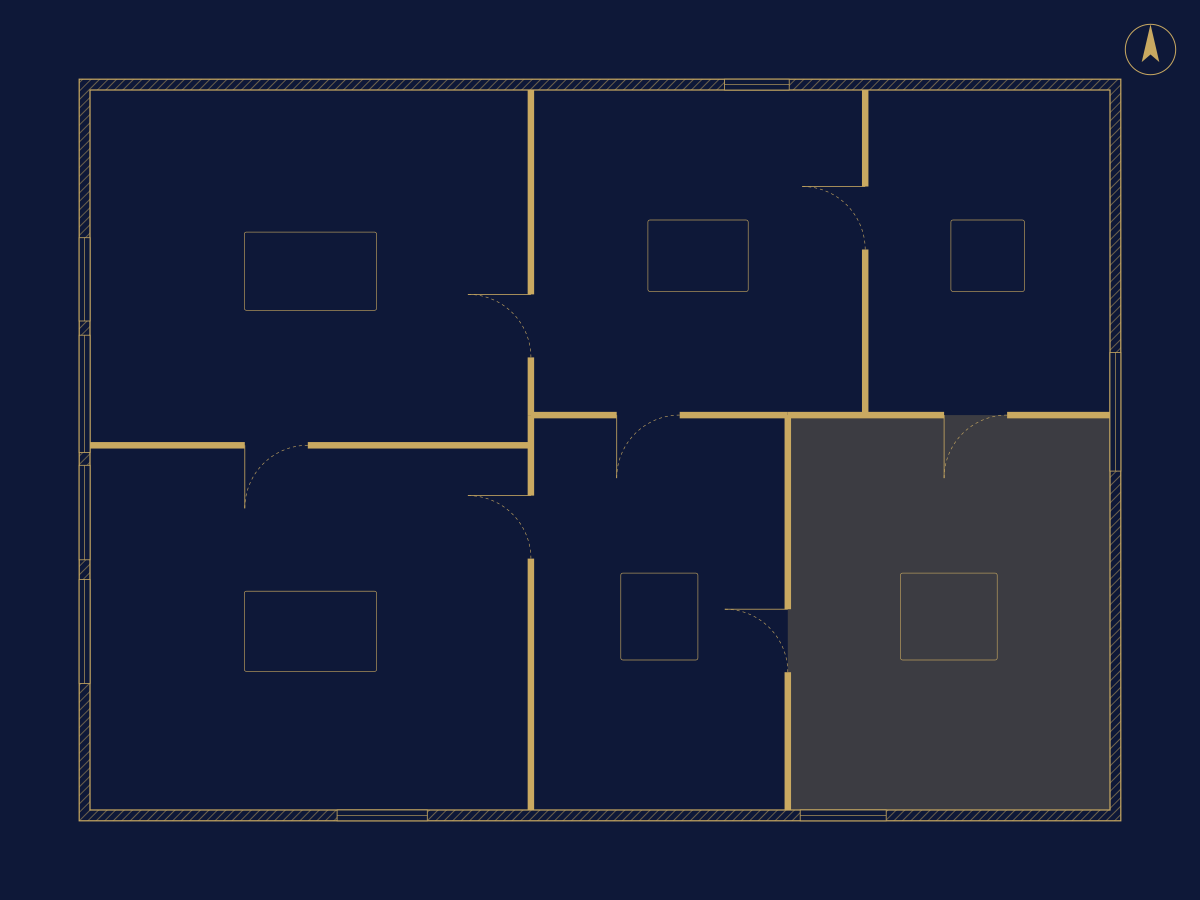
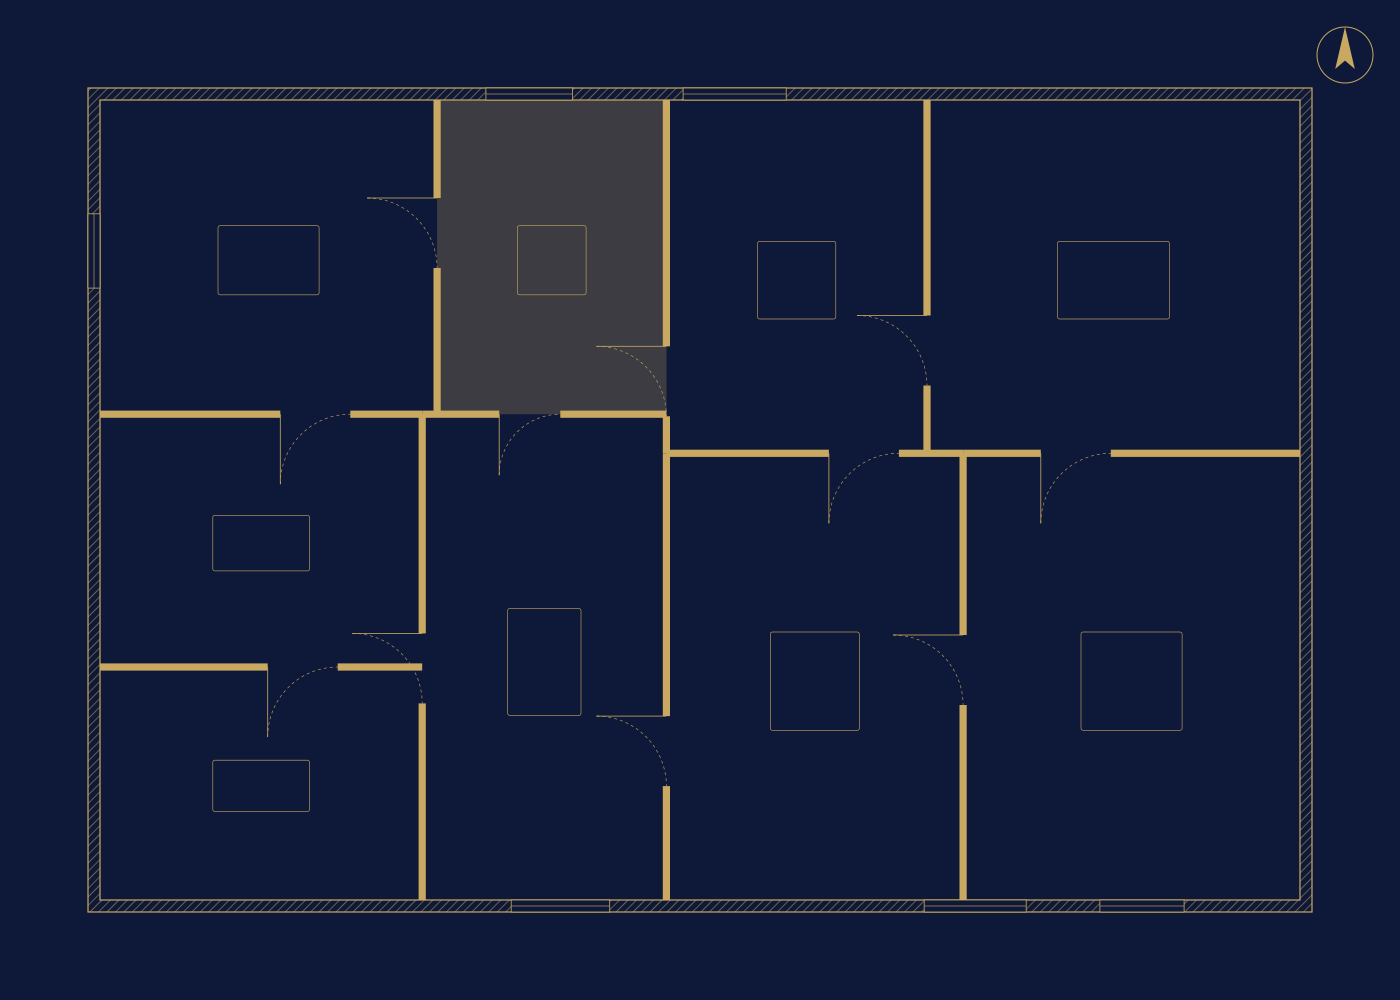
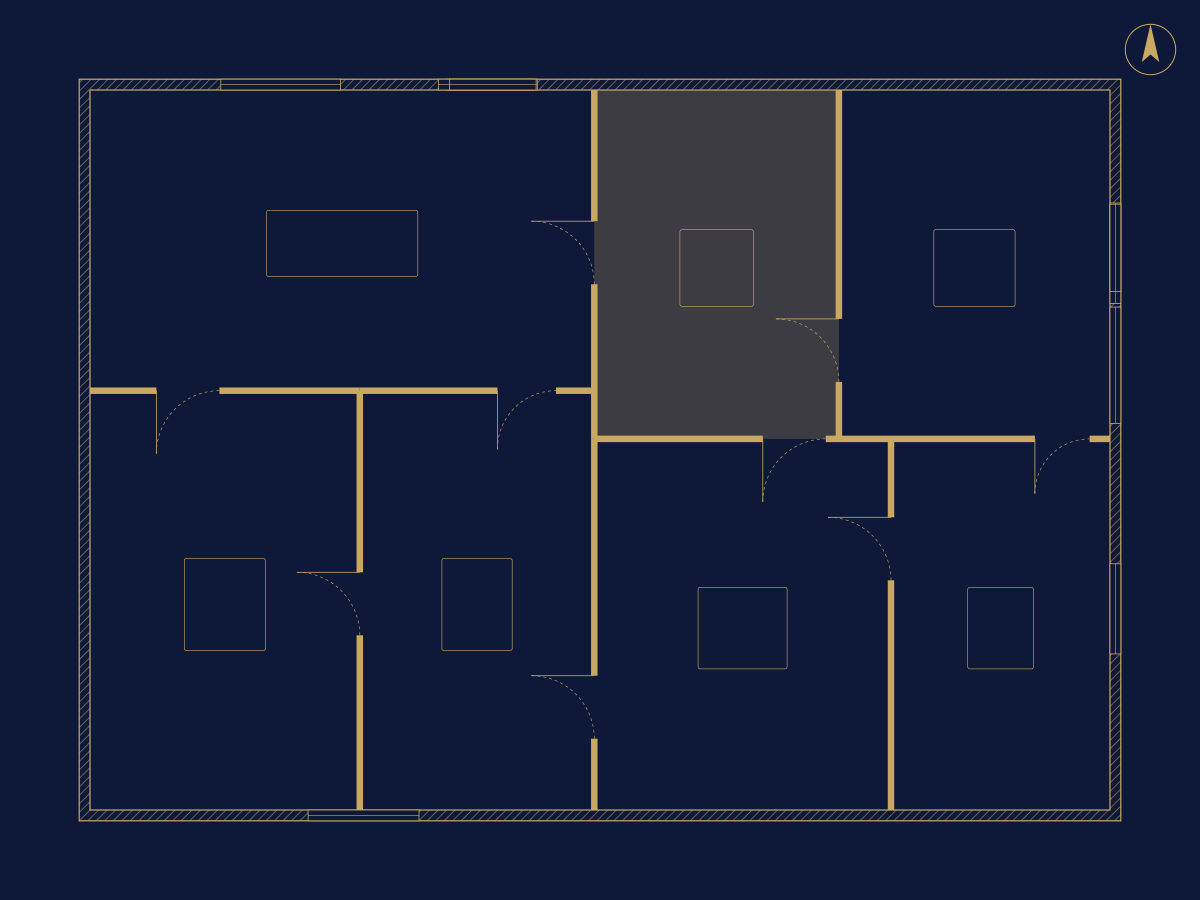
Levels 57–58 · Residents only
The Sky Lounge
A double-height lounge, bar and private dining room at 205 metres, opening onto a wraparound terrace with the whole coast below.
- 205 mabove the harbour
- 360°terrace
- 24seat dining room
Northport Harbour · Now registering
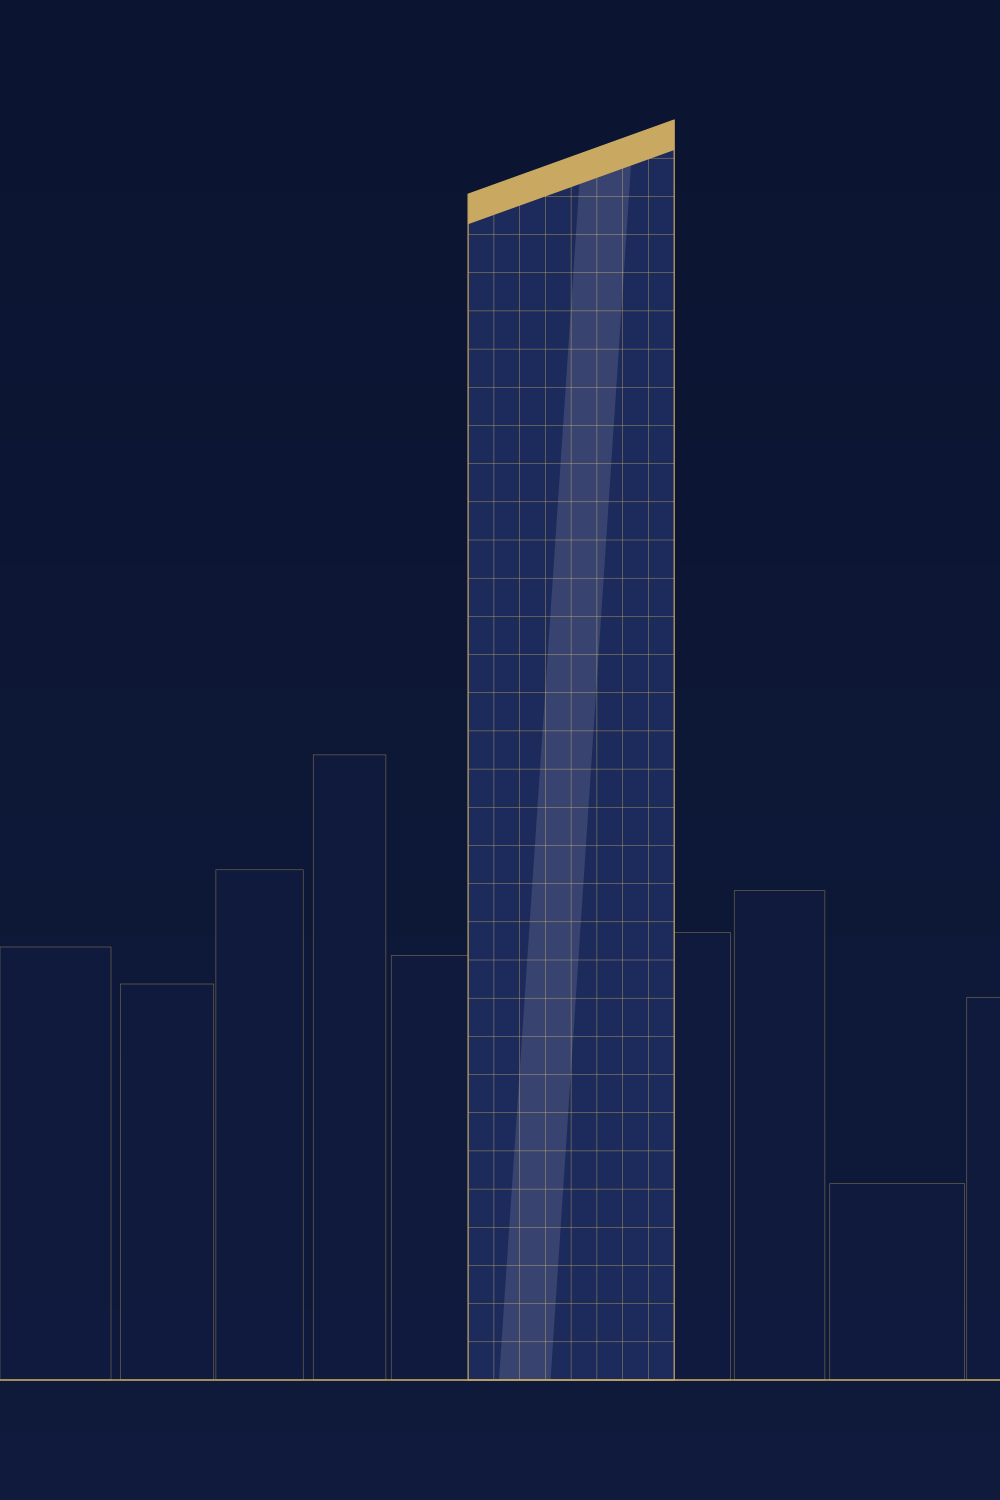
Two hundred and twelve metres of glass and light above the harbour — 264 residences, a sky garden on level 40 and a lounge at the very top.
Private launch event
18:00 · Sky Lounge, Level 57 of the show tower · by invitation
Registered guests see the full price list and choose from the first release before the public sale.
The tower, level by level
Tap a part of the tower to see what is on each level.
Levels 57–58 · Residents only
A double-height lounge, bar and private dining room at 205 metres, opening onto a wraparound terrace with the whole coast below.
Levels 53–56 · 4 residences
One residence per floor: 640 m² with a private lift lobby, a terrace pool and windows on all four sides.
Levels 41–52 · 60 residences
Three- and four-bedroom homes above the sky garden, with corner living rooms and private elevator access.
Level 40 · Amenity floor
A planted floor in the middle of the tower: library, children's room, outdoor cinema and a 25-metre lap pool among the trees.
Levels 06–39 · 200 residences
One- to three-bedroom homes with floor-to-ceiling glass, harbour or skyline views and generous balconies from the 6th floor up.
Levels 01–05 · Podium club
Lobby and concierge, spa and gym, a kids' club, co-working lounge and five levels of parking with valet service.
Day & night
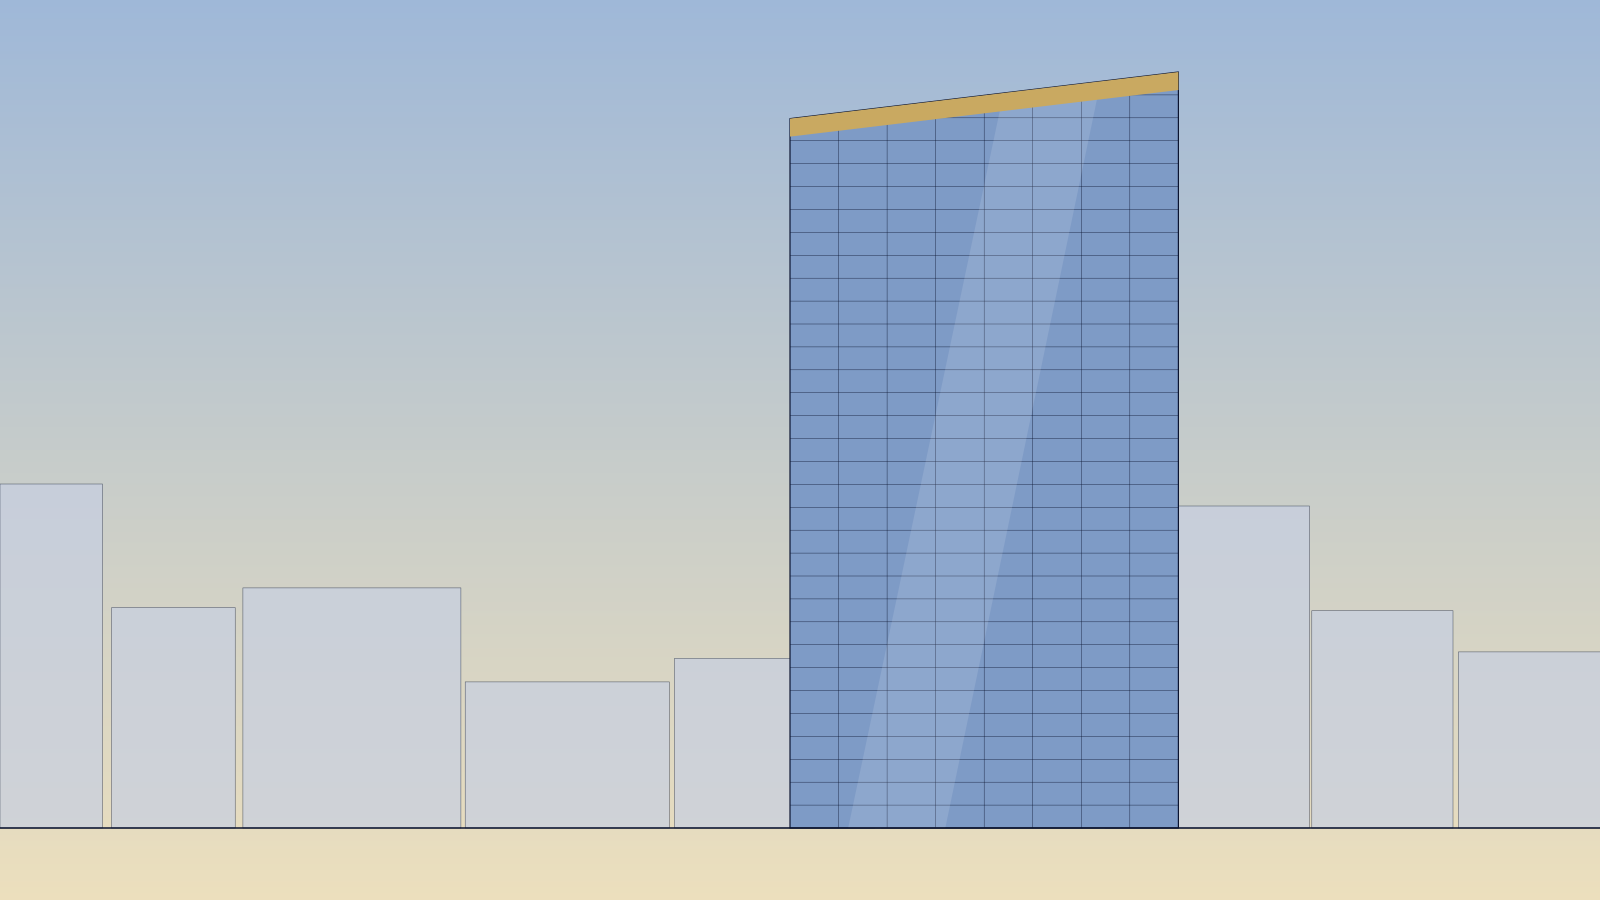
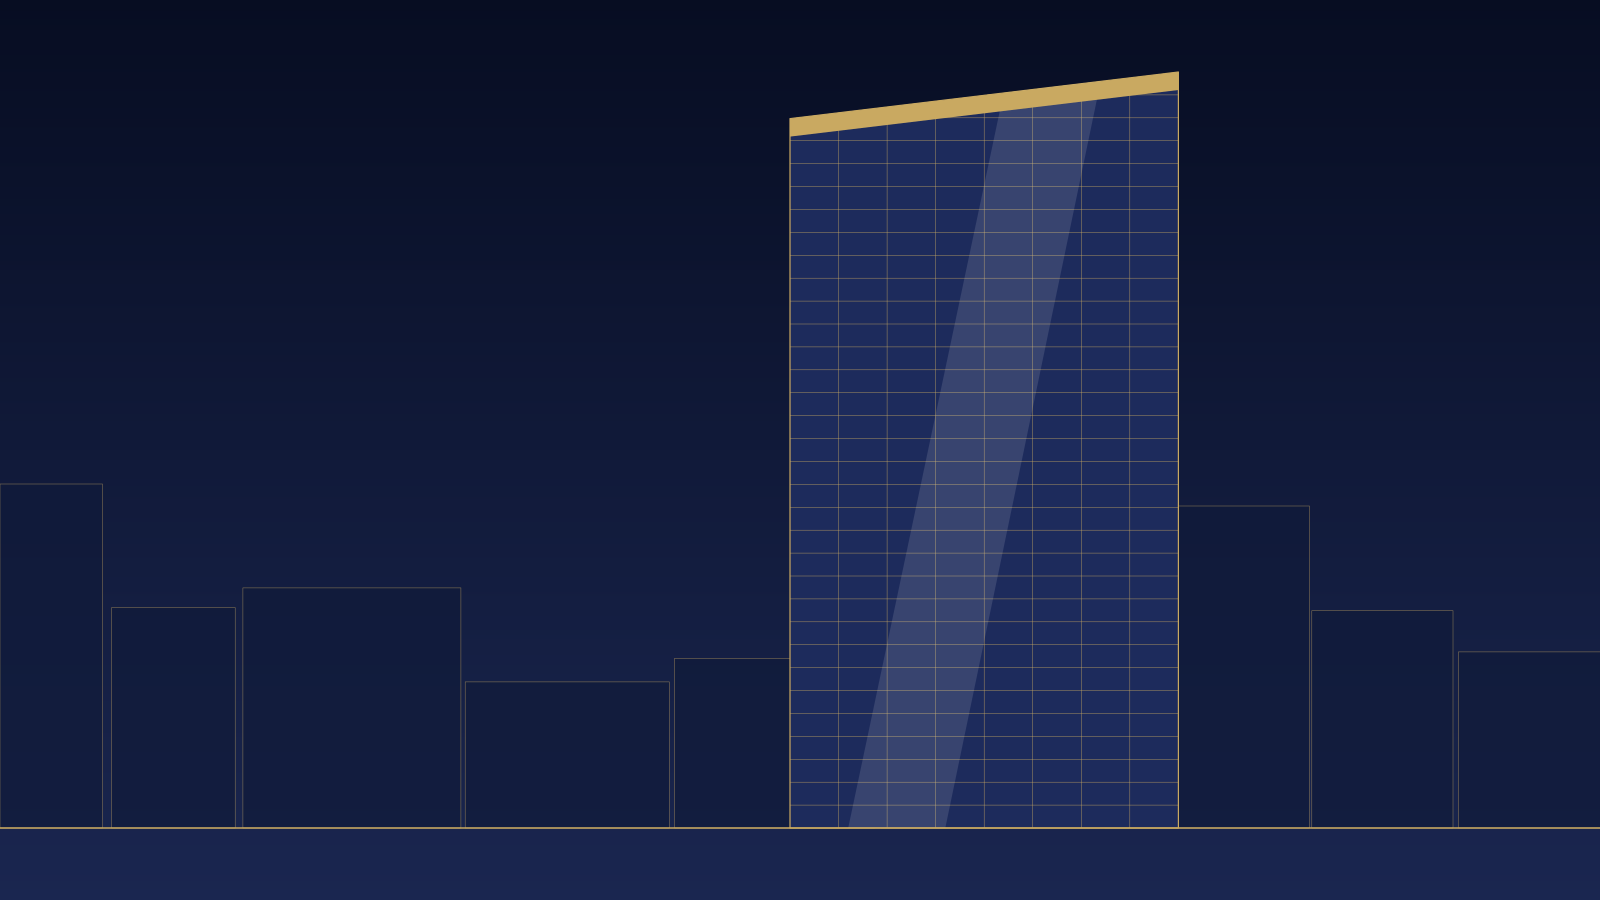
Drag across the image. By day the façade mirrors the sky; at night the gold crown lights up the harbour.
 DayNight
Interiors
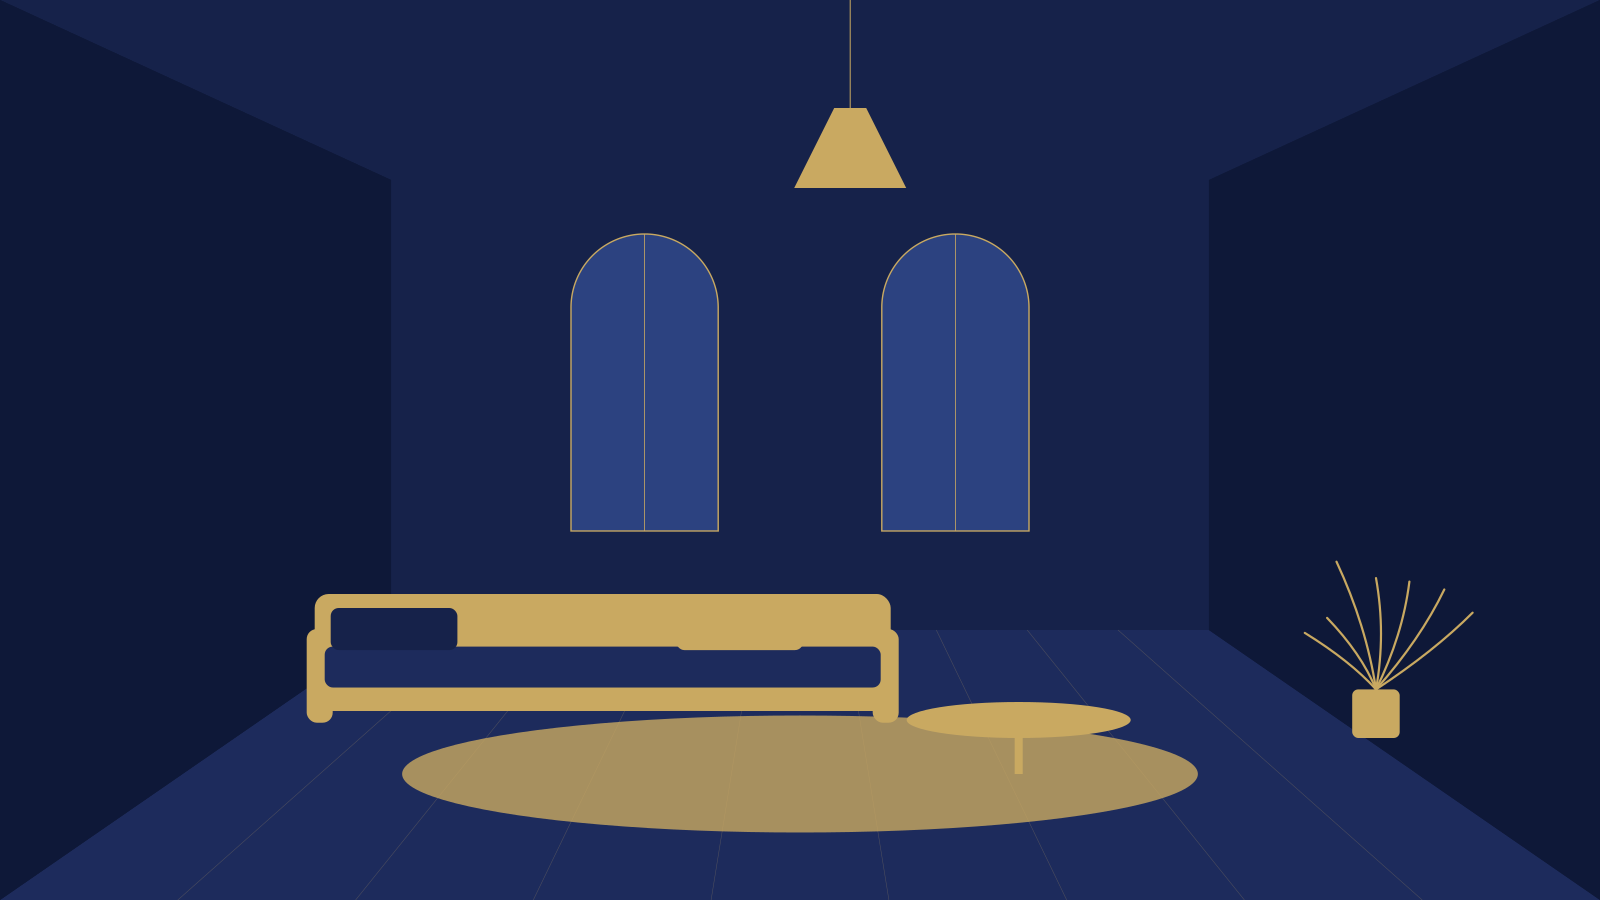
Ceilings of 3.3 metres, glass from floor to ceiling and corner living rooms that turn the city into wallpaper. Interiors by Studio Nacre in two palettes: Ivory and Graphite.
See a residence →