Residences · Collection iii
Residence 4.02
A three-bedroom Atrium Residence on the fourth floor, with a reception room that runs the full depth of the building — from the square to the garden.
- Bedrooms
- 3
- Bathrooms
- 3
- Interior
- 176 m²1,894 ft²
- Loggia
- 16 m²172 ft²
- Ceiling height
- 3.2 m
- Aspect
- South-west
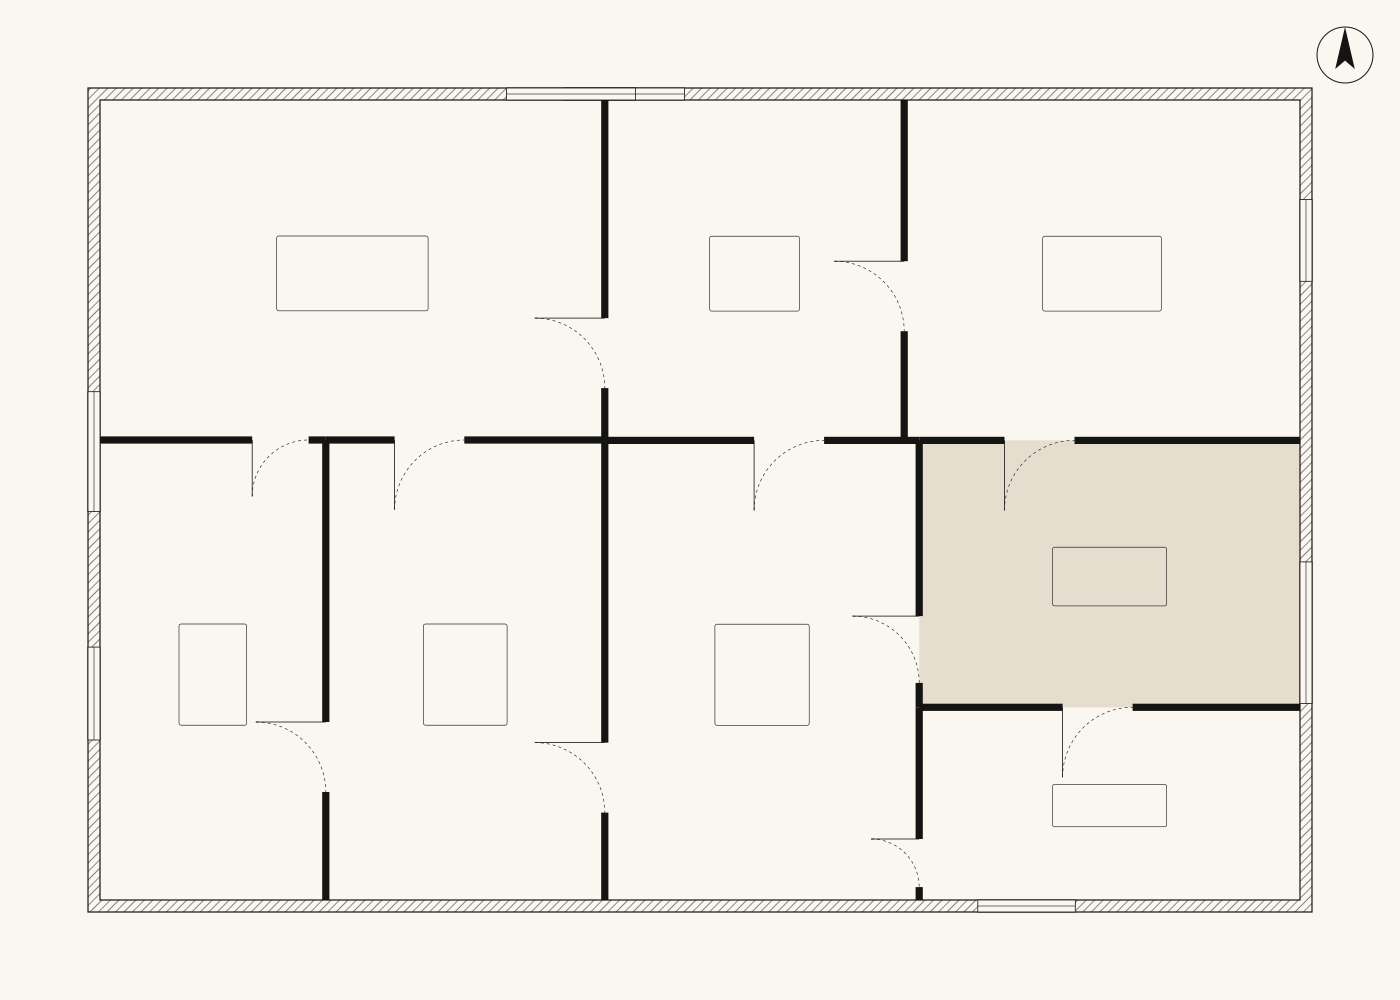
Area schedule
| Room | Dimensions | Area |
|---|---|---|
| Reception | 8.10 × 6.00 m | 48.6 m² |
| Kitchen & dining | 6.00 × 4.40 m | 26.4 m² |
| Principal bedroom | 5.70 × 4.00 m | 22.8 m² |
| Dressing room | 3.00 × 2.40 m | 7.2 m² |
| Principal bathroom | 4.00 × 2.60 m | 10.4 m² |
| Bedroom 2 | 4.40 × 3.75 m | 16.5 m² |
| Bathroom 2 | 2.65 × 2.30 m | 6.1 m² |
| Bedroom 3 | 4.30 × 3.30 m | 14.2 m² |
| Shower room | 2.40 × 2.00 m | 4.8 m² |
| Utility | 2.00 × 1.80 m | 3.6 m² |
| Hall & circulation | — | 15.4 m² |
| Total internal | 1,894 ft² | 176.0 m² |
Position in the building
- 8
- 7
- 6
- 5
- 4 4.02
- 3
- 2
- 1
- G
Inside 4.02
Every room, considered.
Living
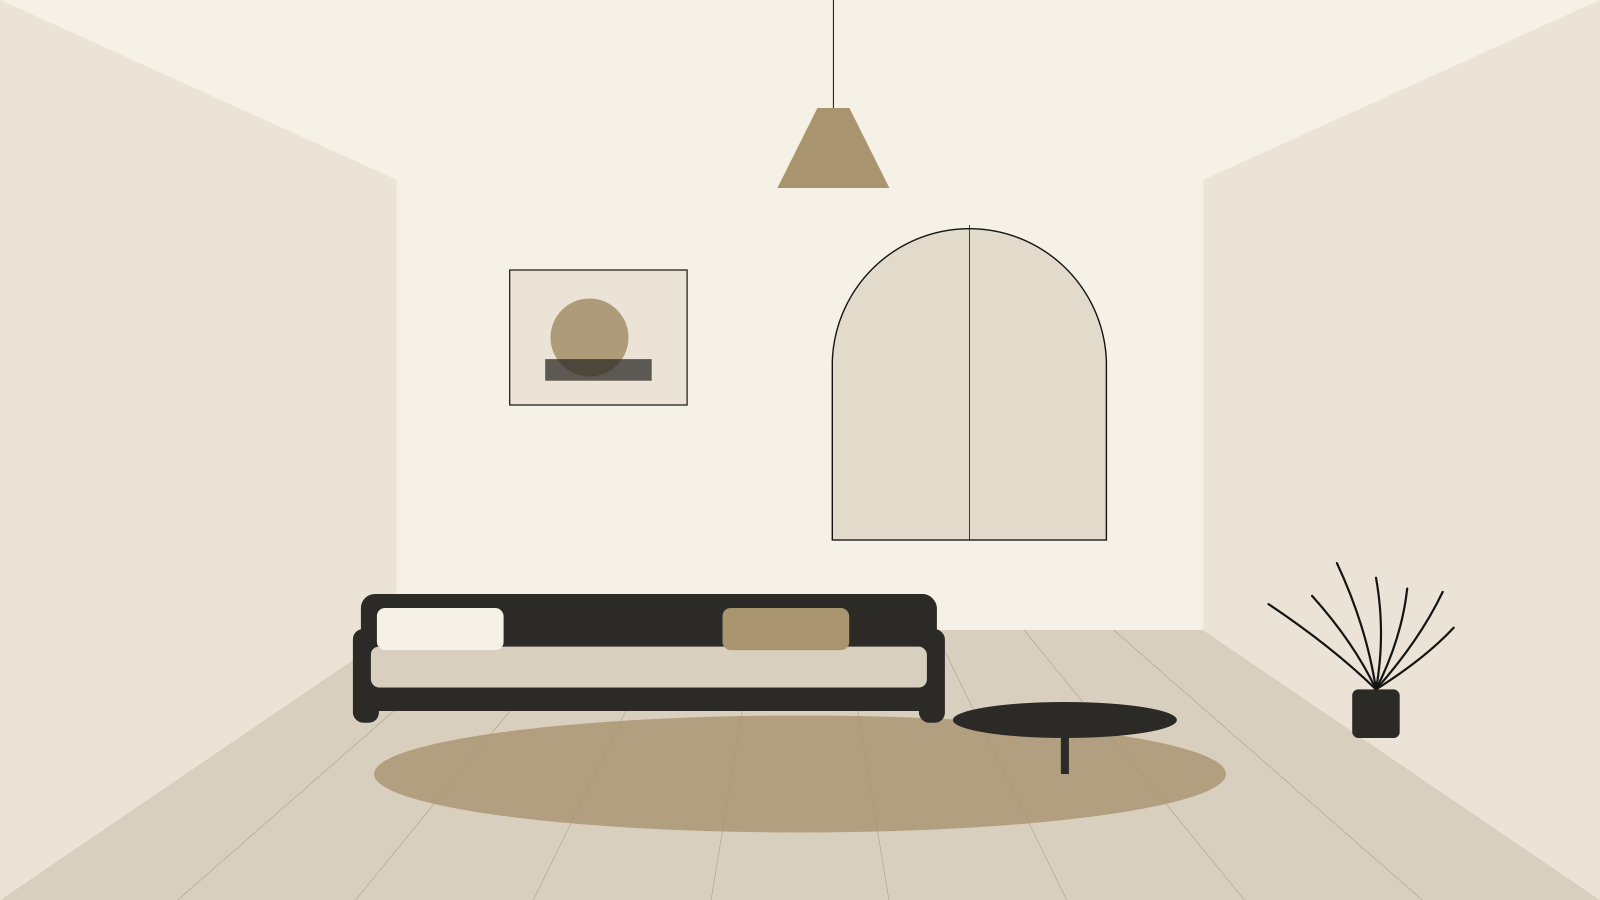
- Through-room reception, 8.1 m long
- Herringbone oak with underfloor heating
- Restored sash windows to the square
- Full-height glazing to the loggia
Kitchen
- Lacquered cabinetry, bronze handles
- Honed stone worktops and splashback
- Integrated induction, steam oven and wine store
- Separate utility with laundry
Bedrooms & baths
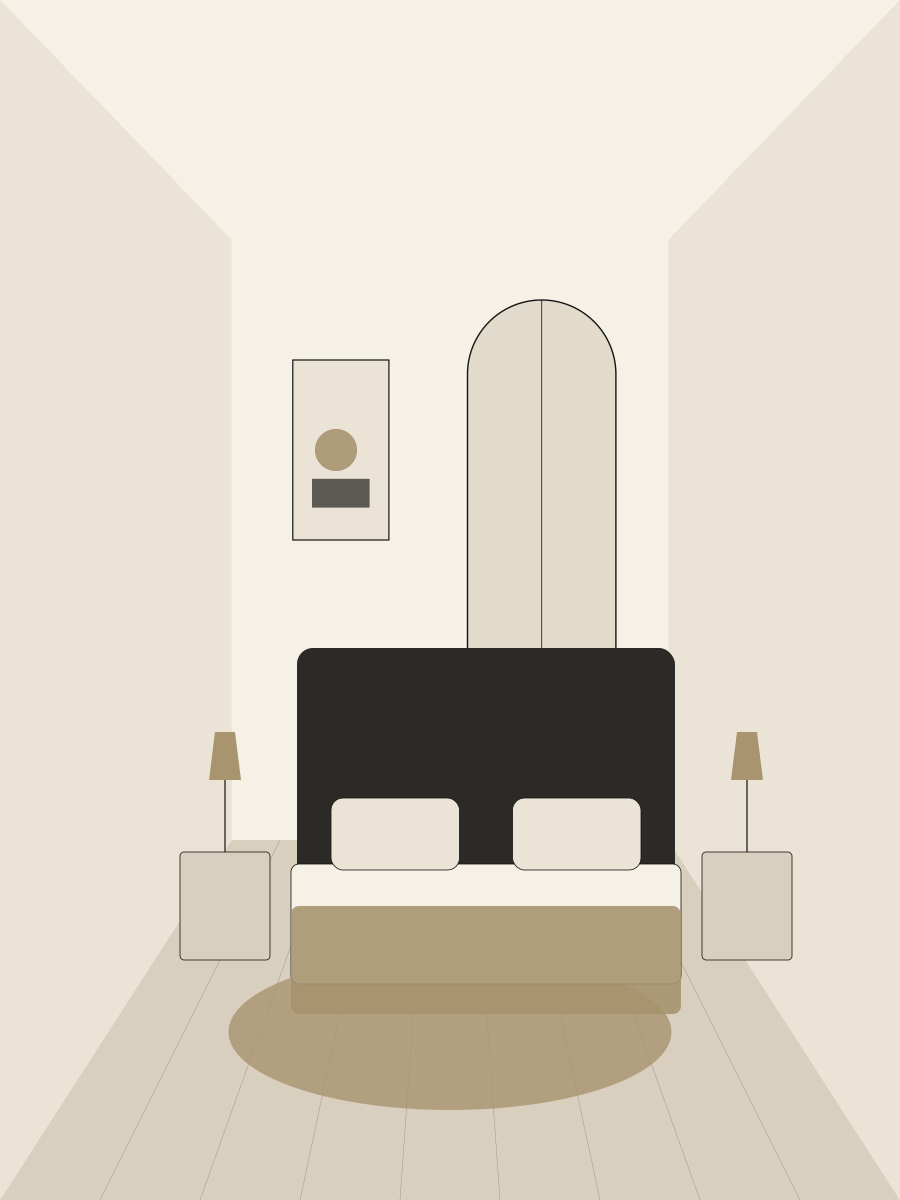
- Principal suite with dressing room
- Freestanding bath in Arabescato marble
- Heated stone floors throughout
- Built-in oak wardrobes to every bedroom
Building
- 24-hour concierge and parcel room
- Pool, spa and gym on lower ground
- Comfort cooling and heat recovery
- 10-year structural warranty

Next residence
Linden Penthouse 7.01