London W1 · Residences from £1.25m
Completion spring 2027
Nine LindenSquare
Thirty-eight residences arranged around a private, glass-roofed garden — the quietest address in the West End.
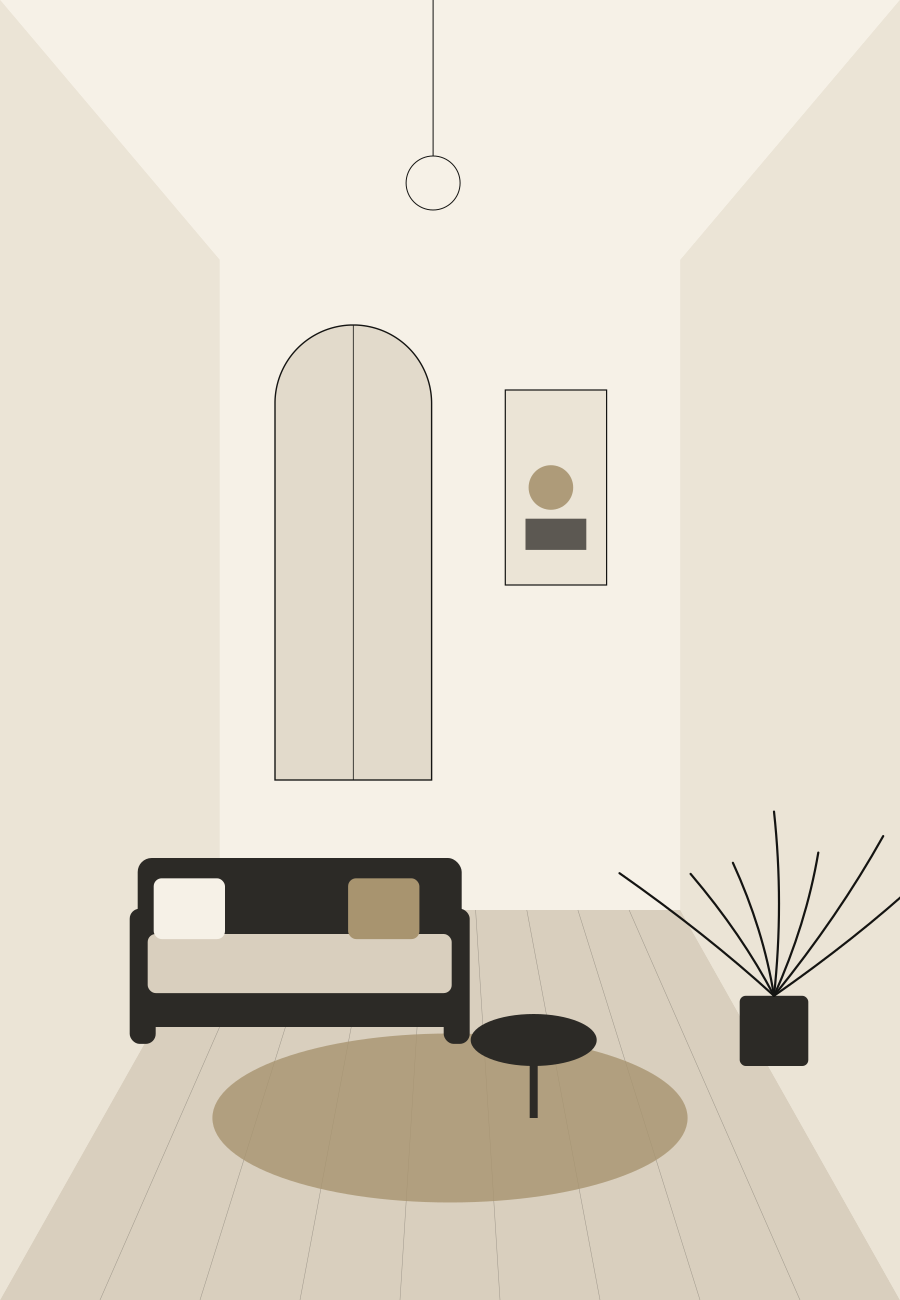
- Residences
- 38
- Bedrooms
- 1–4
- Atrium garden
- 640 m²
- Concierge
- 24 h
The building
A mansion block, turned inside out.
Behind a restored 1890s brick and stone façade, Nine Linden Square opens onto a seven-storey atrium planted with mature lindens, ferns and a still reflecting pool. Every residence looks both ways: to the square outside and to the garden within.
Designed by Pellow Strand Architects with interiors by Studio Mavel, the building pairs Victorian proportions — 3.2-metre ceilings, tall sash windows, solid oak doors — with the quiet comfort of a new home.
About the developer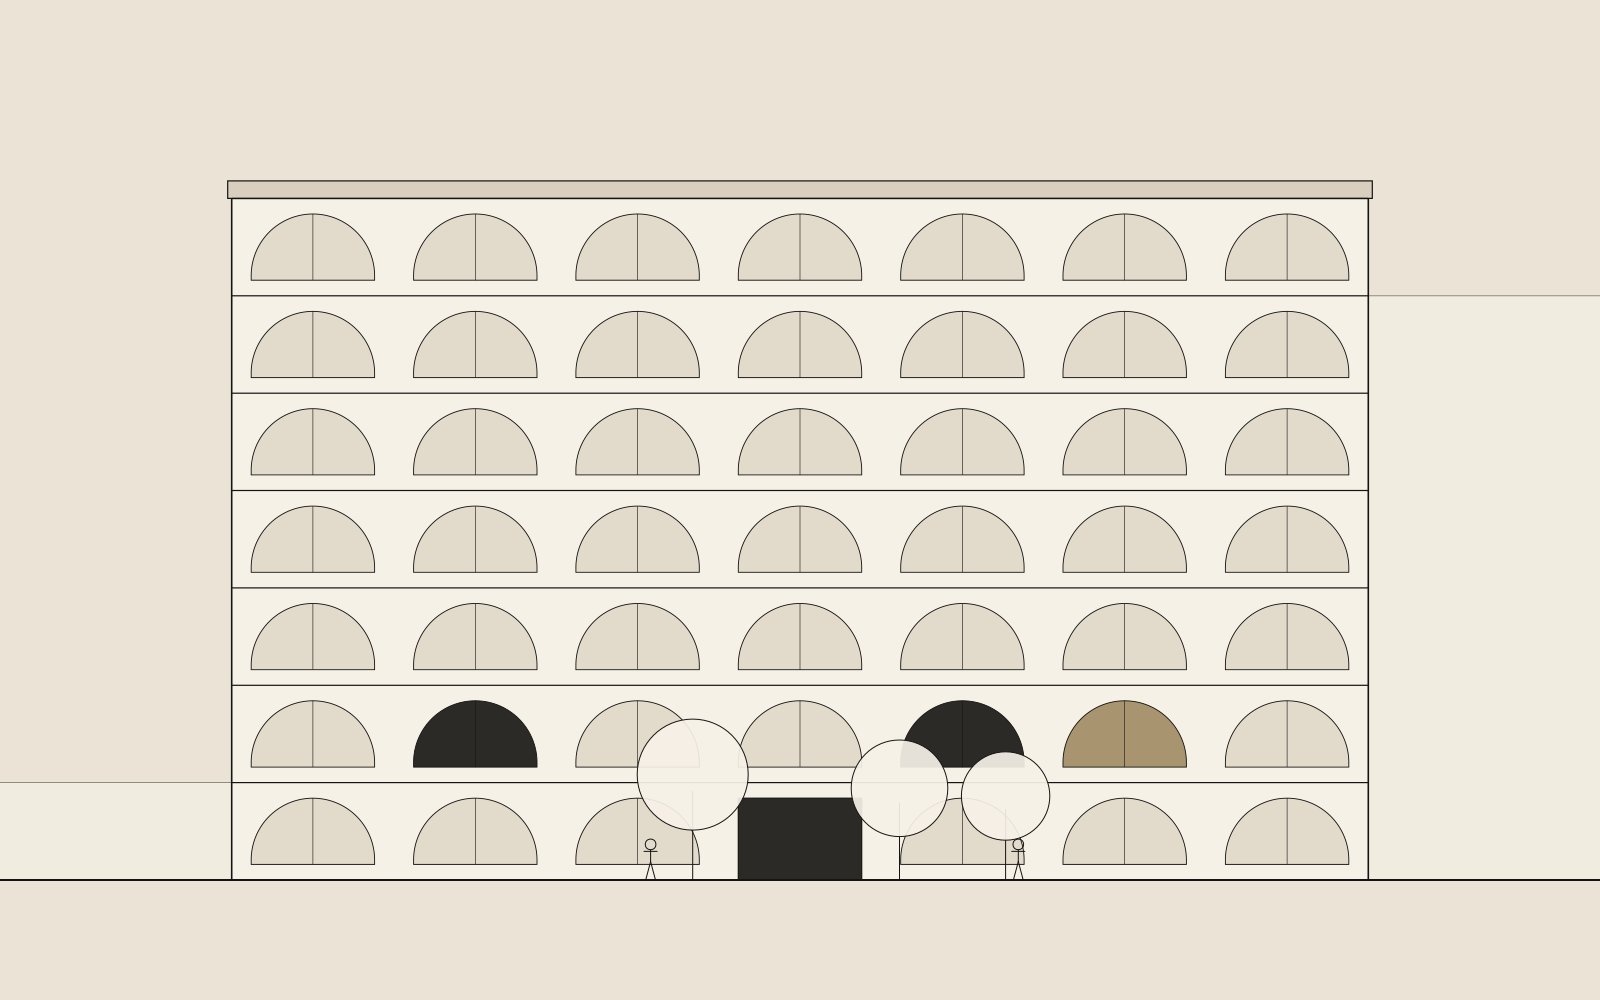
The residences
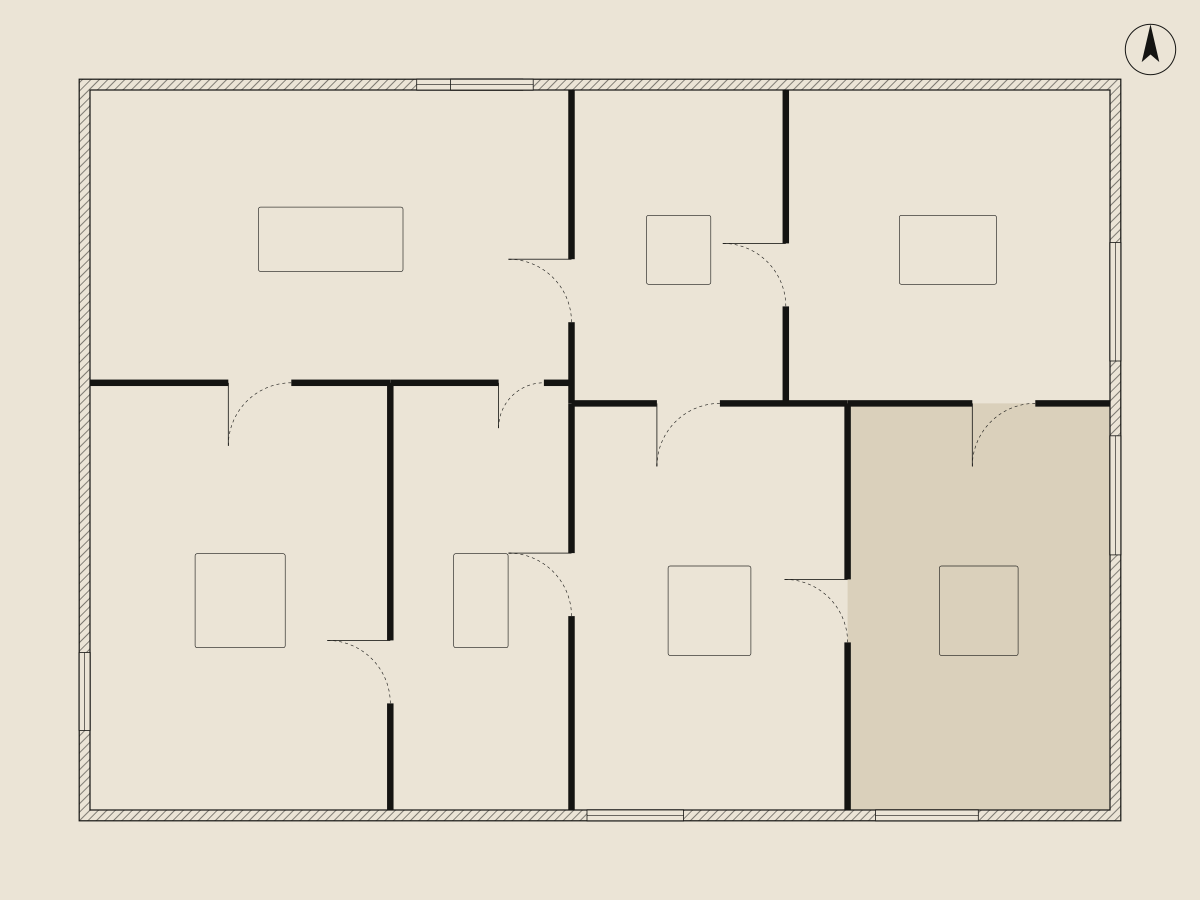
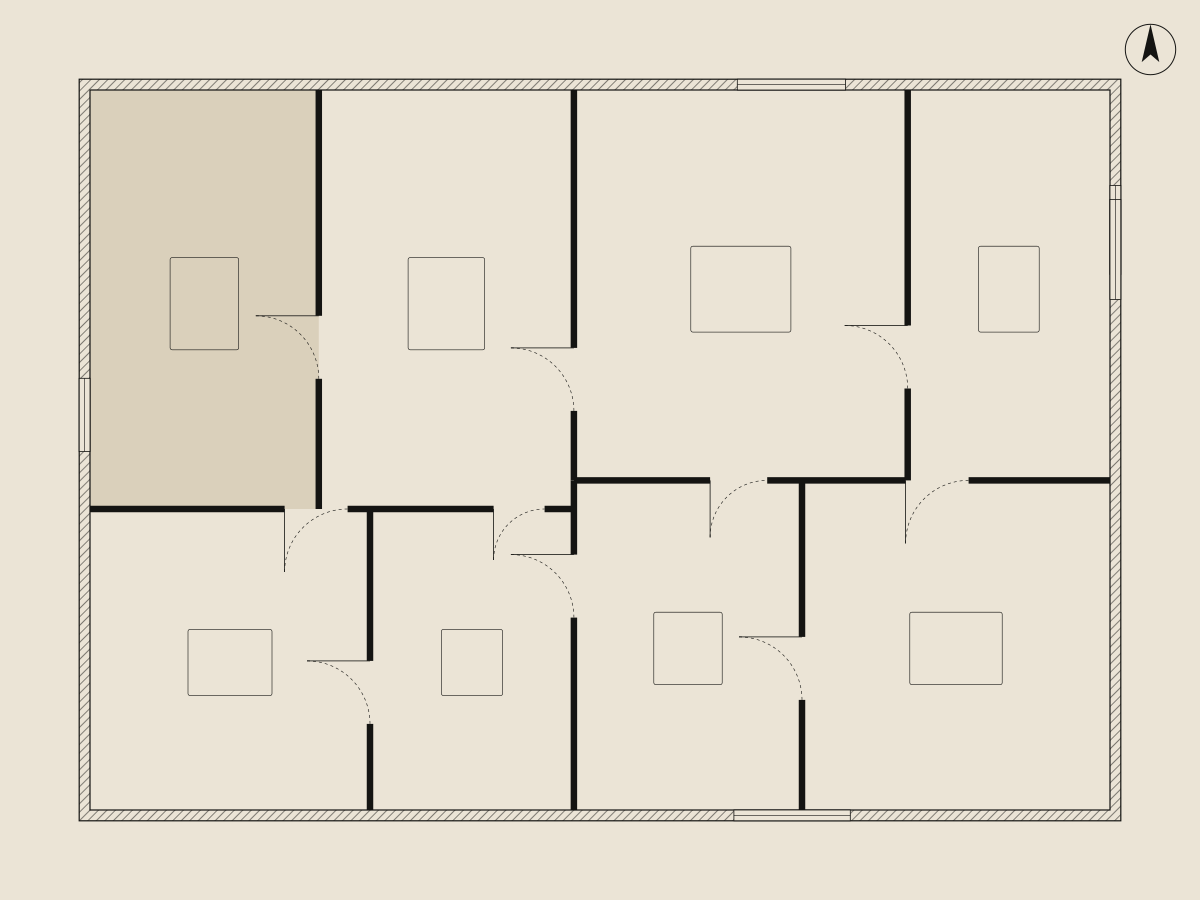
Hover a collection to preview its plan
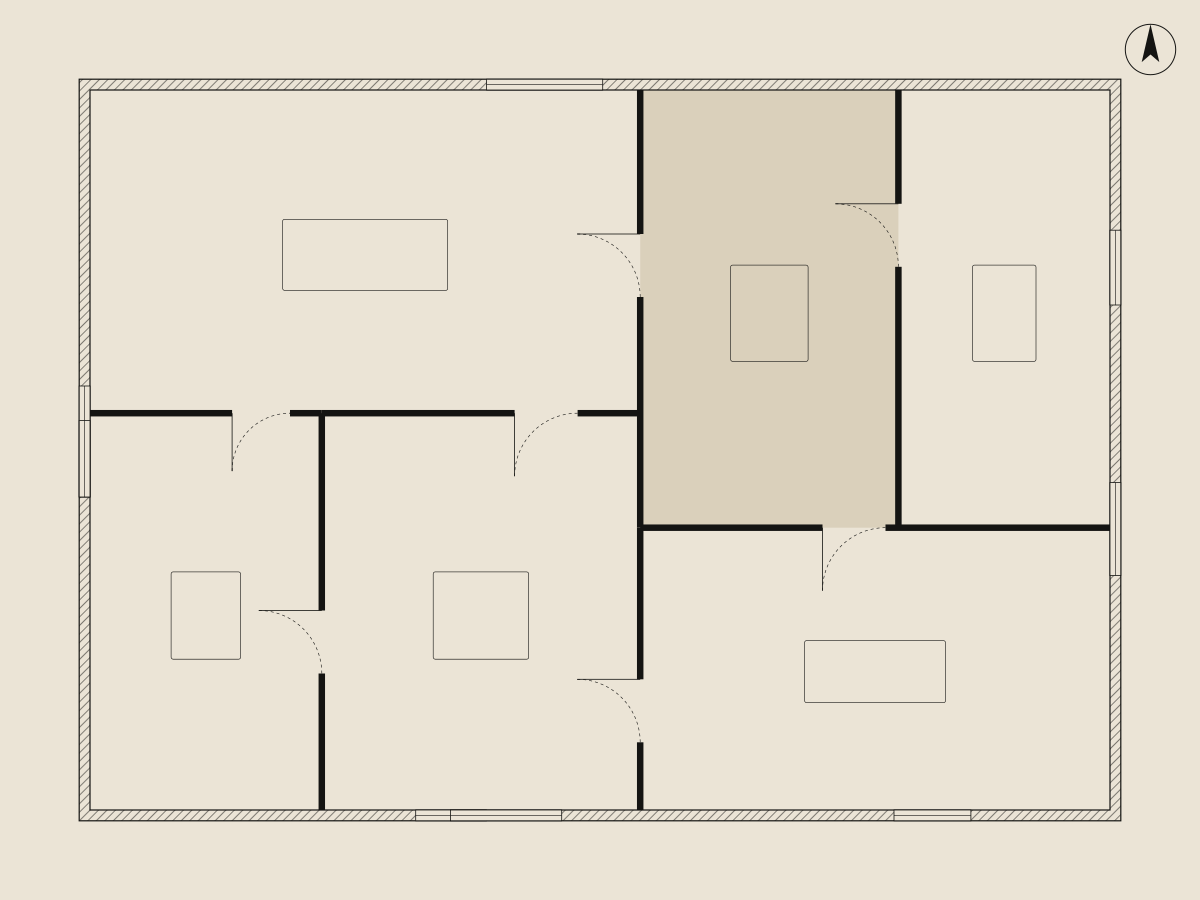
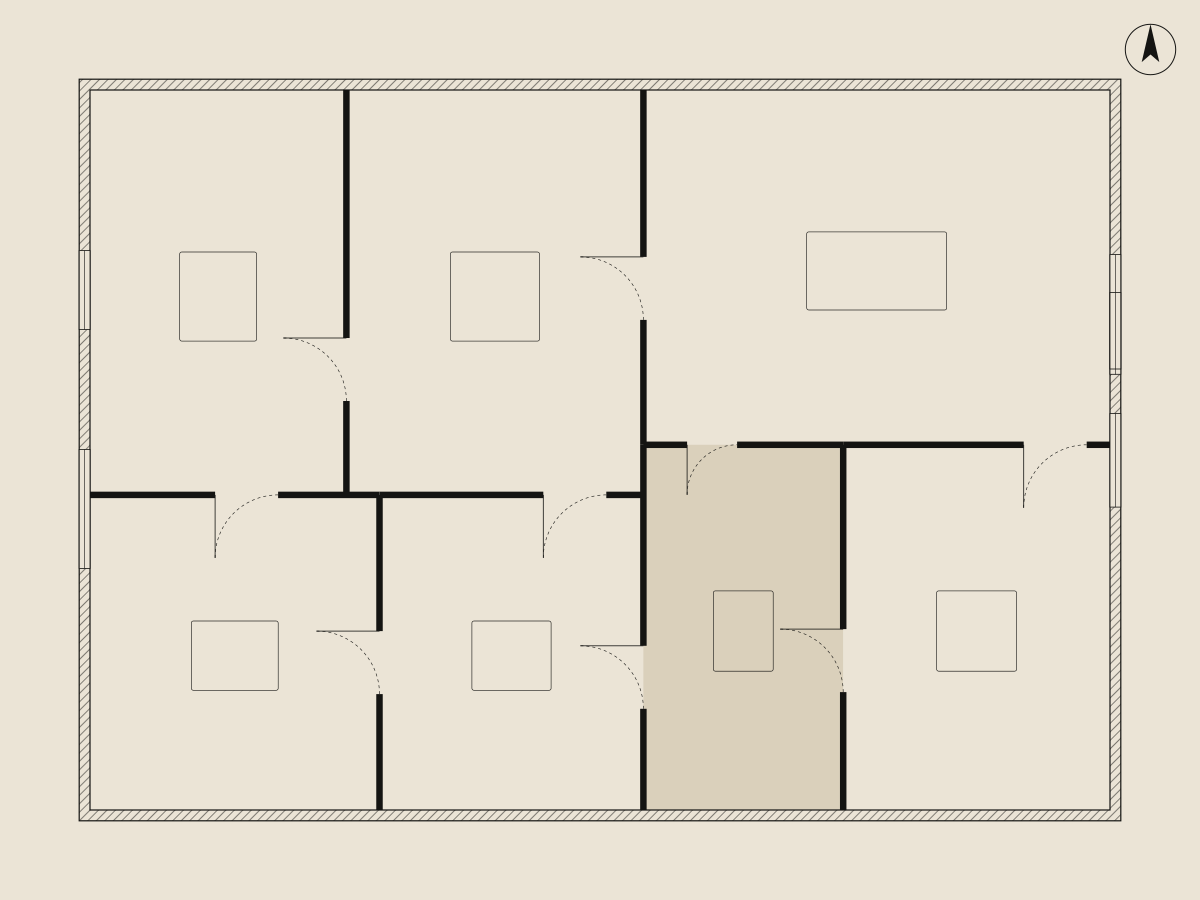
Specification
Made to be handed down.
- i
Wide-plank oak
Hand-finished European oak in herringbone to receptions, plank to bedrooms, laid over acoustic underfloor heating.
- ii
Honed marble
Bookmatched Arabescato to principal bathrooms, with brushed nickel fittings and heated stone floors.
- iii
Bespoke kitchens
Lacquered cabinetry with bronze handles, stone worktops and fully integrated induction, steam and wine appliances.
- iv
Silent comfort
Comfort cooling, whole-home ventilation with heat recovery, and lighting, blinds and audio on one discreet control.
“The garden is the reason to live here. You come home, the door closes, and London simply stops.”
Owner, Atrium Residence 3.02
The neighbourhood
Amenities & location- 2min walk
Linden Gardens, a private square for residents' keyholders
- 6min walk
Underground station, three lines across the city
- 9min walk
The park, its lake and the rose garden
- 35min drive
International airport via the express rail link
Availability · October
Fourteen residences remain.
Release two is now open, including the last two Linden Penthouses. Our show residence on the fourth floor can be viewed by appointment, seven days a week.