← Towers / Residential / Toronto
Harbourfront Tower B
A 32-storey rental tower on Toronto's waterfront, built on a six-day floor cycle with a self-climbing core two levels ahead and 386 bathroom pods craned in finished.
- Storeys
- 32
- Height
- 104m
- Units
- 386
- Gross floor area
- 31,400m²
- Structure
- PT flat slab
- Floor cycle
- 6days
- Contract
- GMP · C$186M
- Top-out
- Jan 2027
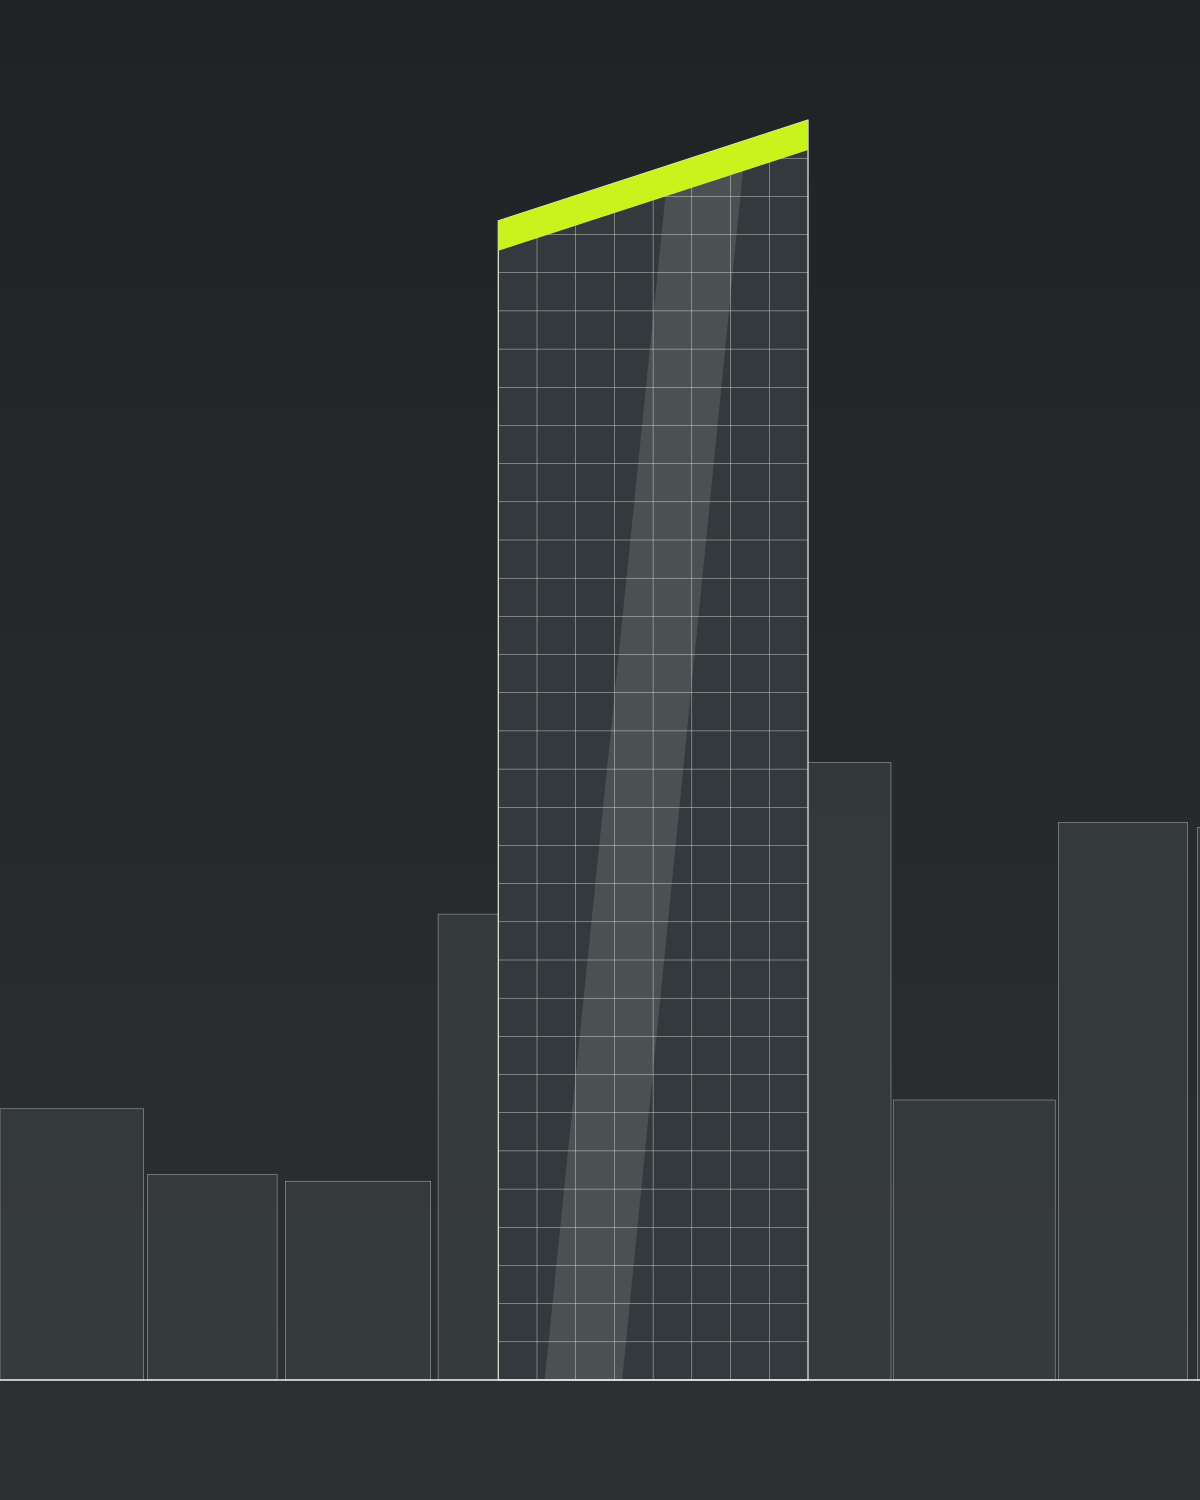
The brief
386 homes, open before the lease-up season.
The developer had a fixed date: first residents in by September 2027, or a full year of rent lost. The original programme, built on a conventional crane-led sequence, topped out in June 2027 — far too late to fit out 386 homes.
We re-planned the tower around its core. A hydraulic self-climbing rig takes the core walls up two levels ahead of the slabs, so the crane is free for tables, rebar and pods. Post-tensioned flat slabs cut the reinforcement on every deck by a third and let us strip forms after three days.
What changed
- Top-out brought forward five months, to January 2027
- 386 bathroom pods built and water-tested off site
- Facade installed from the slab edge — no external scaffold
- Zero lost-time injuries across 640,000 hours
Live progress
Floor by floor.
Updated every morning from the site diary. Each bar is one level; colours follow the trade sequence from structure to handover-ready.
Floor status: levels 1 to 12 complete, 13 to 18 in fit-out, 19 to 24 envelope, 25 to 27 structure with the level 27 slab pour on Thursday, core walls at level 29, levels 30 to 32 not started.
Live · Week 86 of 128
27/ 32 slabs poured · 84%
| Stage | Levels | Status |
|---|---|---|
| Complete | L01–L12 | Podium, amenity and 9 residential floors handover-ready |
| Fit-out | L13–L18 | Kitchens, flooring and pod connections |
| Envelope | L19–L24 | Unitised panels from the slab edge, two floors a week |
| Structure | L25–L27 | L27 slab pour Thursday, 06:00 |
| Core ahead | L28–L29 | Jumpform rig at L29, next climb Saturday |
| To come | L30–L32 | Penthouse floors and plant level |
Current: L27 slab pour Thu6-day cycle · core +2
The six-day floor cycle
How one floor goes up.
On Tower B the cycle starts on a Friday so every pour lands on a Thursday — clear of the weekend shutdown at the batching plant.
Set out & jump core
Surveyors mark grid lines and sleeves; the core rig climbs one level with its screens.
Survey · core crewStrip & fly tables
Table forms are stripped from the level below and flown up by crane, 14 lifts before noon.
Formwork · craneDeck, edges & protection
Infill decking, edge forms and perimeter screens closed before any trade steps on.
Formwork · safetyRebar & PT tendons
Bottom mat, banded and distributed tendons, chairs, then the top mat over the columns.
Rebar · PT crewCast-ins & inspection
Pod drains, risers and electrical sleeves; engineer's and inspector's pre-pour sign-off.
MEP · engineerPour
Two pumps, 142 m³ of 40 MPa concrete, placed and power-floated by 13:00. Stress tendons at 72 hours.
Concrete · pumpDrawings
Built on paper first.
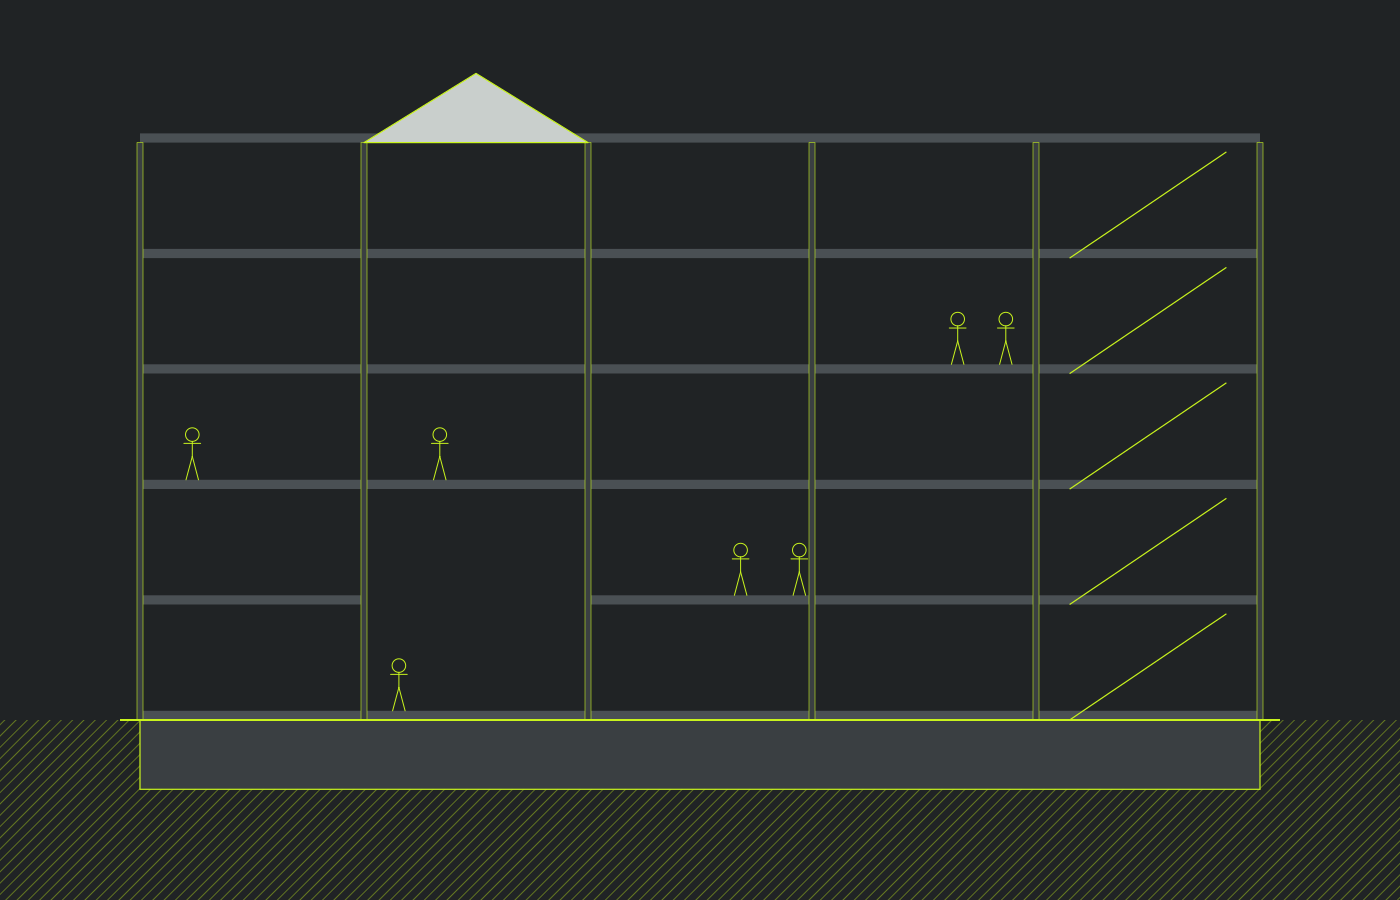
S-201Section through core and typical floors
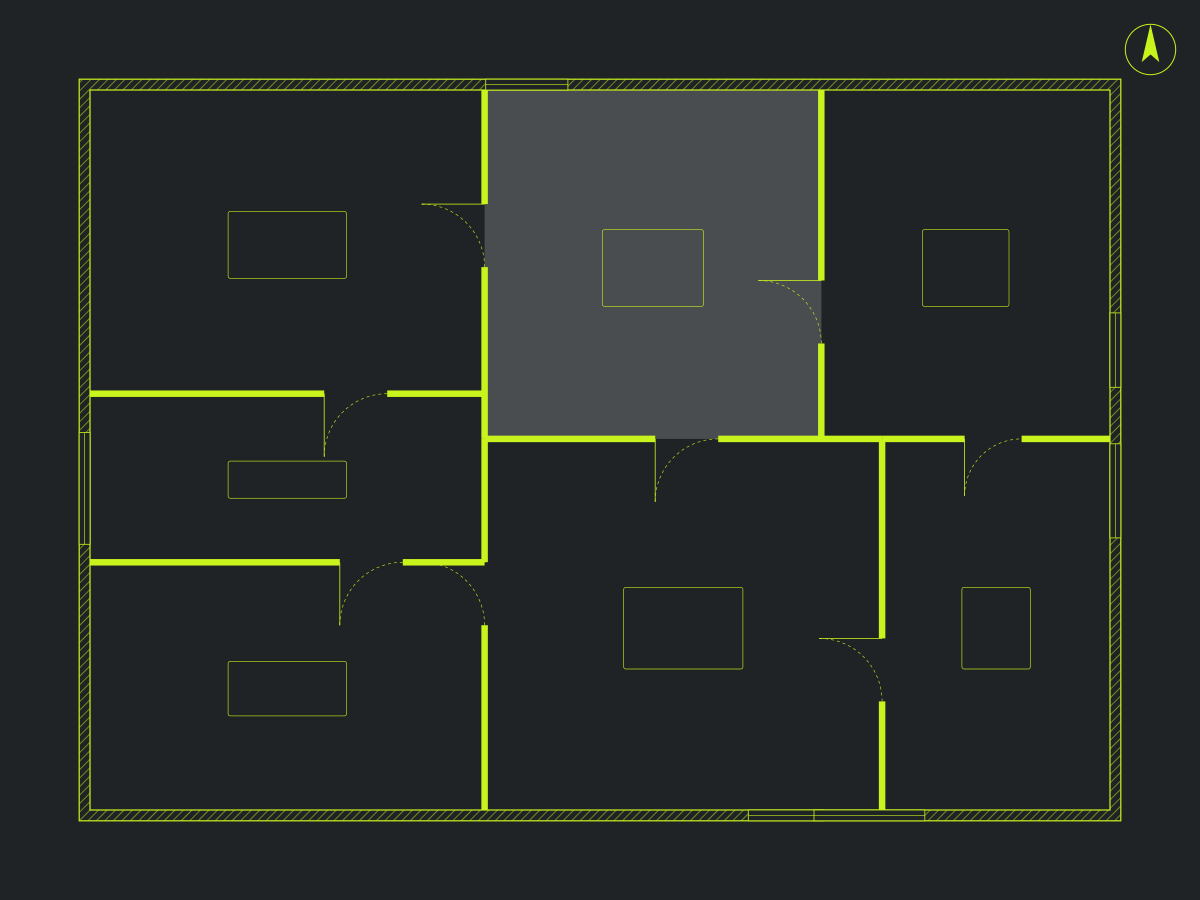
A-112Typical floor, L06–L30

M-001Podium and tower massing
Programme
From hoarding to handover.
- Feb 2025MobiliseHoarding, tower crane, shoring
- Apr 2025Core startsJumpform rig assembled at L01
- Sep 2025Podium doneTypical cycle begins at L06
- Oct 2026L27 pour5 slabs to go
- Jan 2027Top-outCrane down by March
- Aug 2027HandoverPhased from L01 upward