Services
Built to climb.
Four ways to appoint us, one way of building: core first, fixed floor cycle, and a programme every trade can see on the board each morning.
Construction management
We run the site, the programme and the trade packages on an open-book fee. You see every tender, every invoice and every saving — and you keep most of them.
- Trade package strategy and tendering
- Gate, crane and hoist management
- Weekly cost report and cash-flow forecast
- Shared-savings incentive on the target cost
General contracting
One contract, one price, one team responsible for the whole building — from shoring and excavation to the last suite handed over.
- Lump-sum or guaranteed maximum price
- Performance bonds and wrap-up insurance
- Two-year warranty with an on-call service team
- Phased handover from the lowest floors up
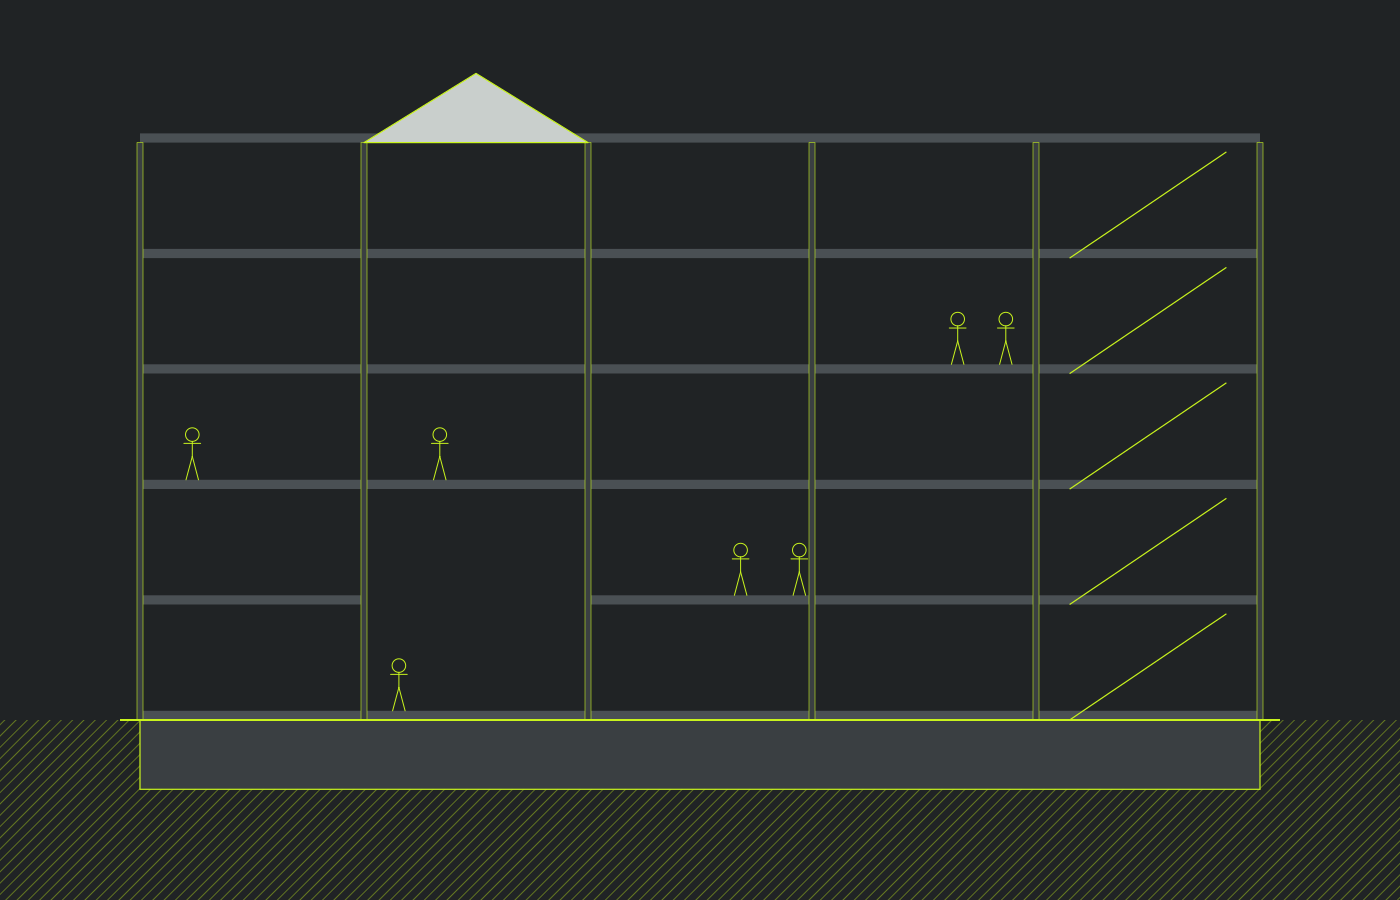
Self-climbing cores & jumpform
Our own hydraulic rigs and crews take cores up a level every three days, working independently of the crane. Available on our own towers or as a specialist package for other contractors.
- Rig design and climbing sequence
- Enclosed screens with full edge protection
- Embedded plates and box-outs set to survey
- Core lead of two to three levels
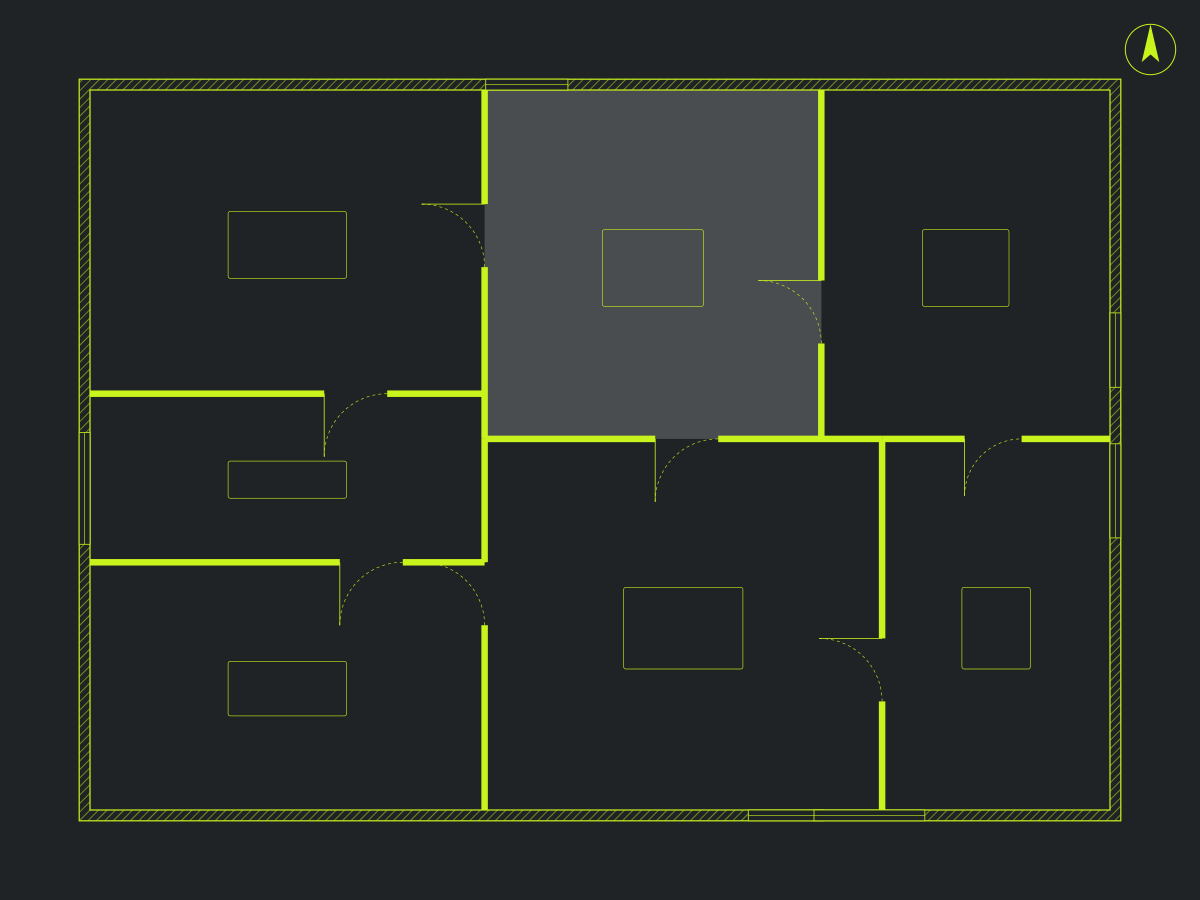
Preconstruction & modular
Bring us in at concept. We test the structure, logistics and programme before the drawings are fixed, then build the repeatable parts in a factory instead of on the deck.
- Buildability and value-engineering review
- Site logistics and crane plans
- Cost plan and cycle programme in 10 days
- Bathroom pods, risers and facade units off site
Process
From tender to top-out.
The same five stages on every tower, with a named lead and a fixed output for each.
- 01
Tender review
Drawings read, risks flagged and a first cycle sketched within a week.
- 02
Preconstruction
Cost plan, logistics, crane and pod strategy, trade market tested.
- 03
Mobilise
Hoarding, shoring, crane up and the core rig assembled at L01.
- 04
Floor cycle
Six days per floor, reported every morning on the live board.
- 05
Handover
Phased occupancy from the bottom up, snag-free and documented.
Is a six-day floor cycle realistic on my building?
On most residential, hotel and student towers with a repeating floor plate, yes. We confirm it in the tender review: if your plate changes every few floors, we will show you exactly where the cycle slows down and why.
How early should we involve you?
Ideally at concept or schematic design. Core position, slab thickness and pod layout have the biggest effect on speed, and they are cheapest to change before the structure is fixed.
Do you only work on your own projects?
No. Our jumpform crews also work as a specialist core package for other general contractors, and we act as construction manager for developers who want to keep the trade contracts.
How do bathroom pods affect the programme?
Pods arrive finished, tested and wrapped. They are craned in as each deck is poured, which removes around 30 trade visits per bathroom and typically saves three to four months on a 30-storey tower.
What does safety look like on a fast site?
Fully enclosed climbing screens, perimeter protection installed before any trade steps onto a deck, lift plans signed the day before, and a stop-work card for every worker. We publish our TRIR and AIR monthly.
Which areas do you cover?
The Greater Toronto and Hamilton Area and Metro Vancouver from our two offices, plus Ottawa and Calgary for towers above 20 storeys.
Next step
Send us the drawings.
A buildability review, a cost plan and a floor-cycle programme within ten working days — at no cost if you appoint us.