The villas · Level C · Ridge villas
Villa Posidonia
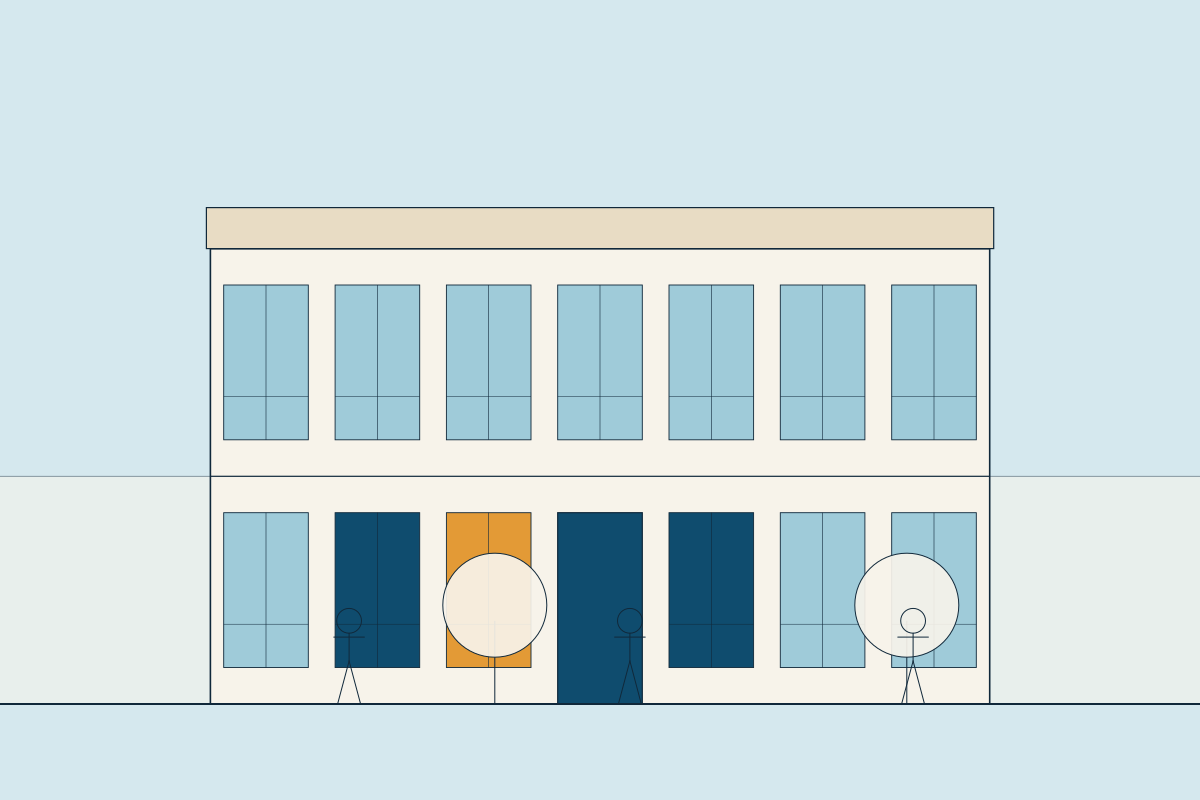
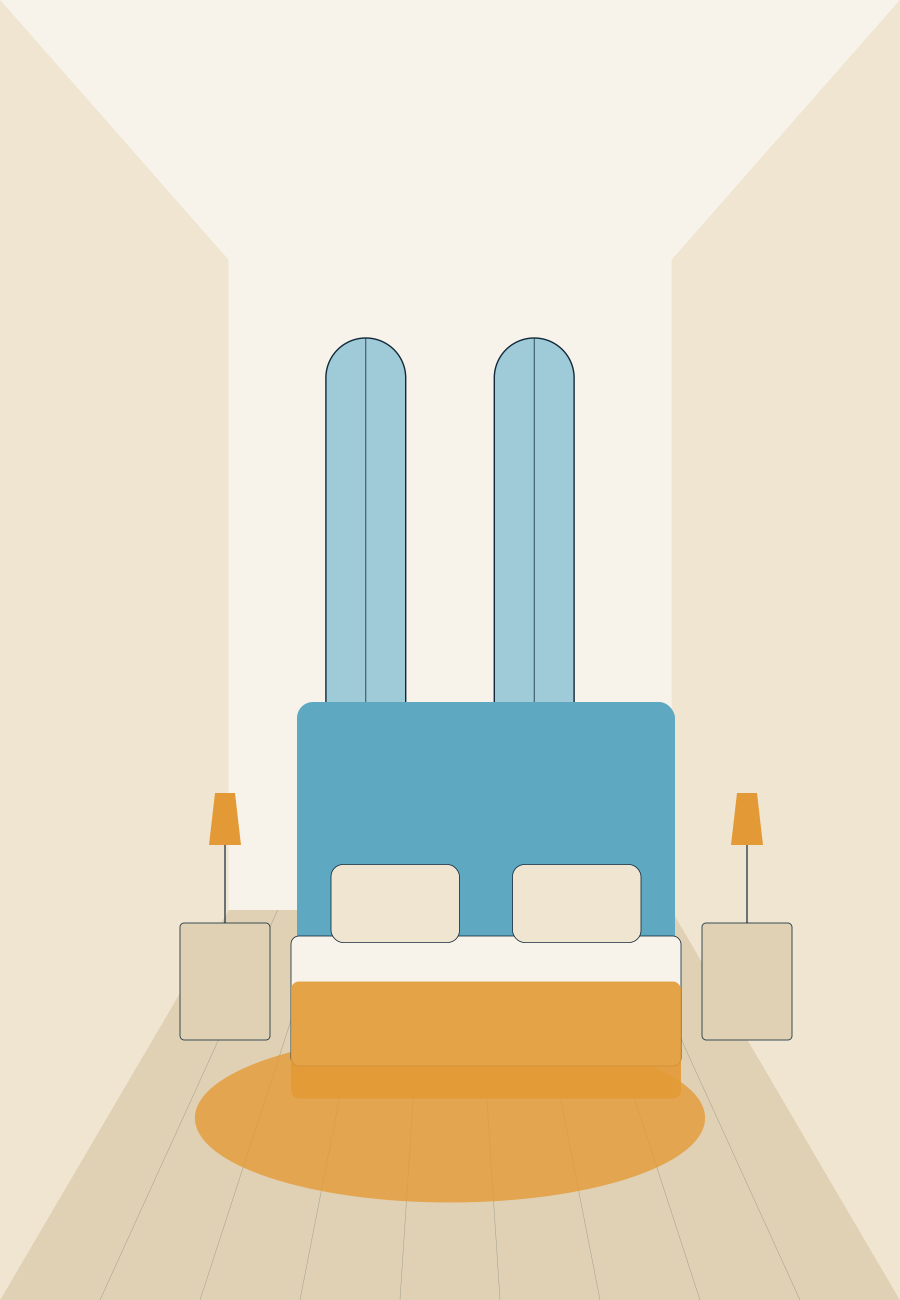
A long, low villa on the edge of the ridge, named after the sea grass that keeps the cove clear. Four en-suite bedrooms on two levels, a ten-metre pool and a roof terrace for sunsets.
Floor plans
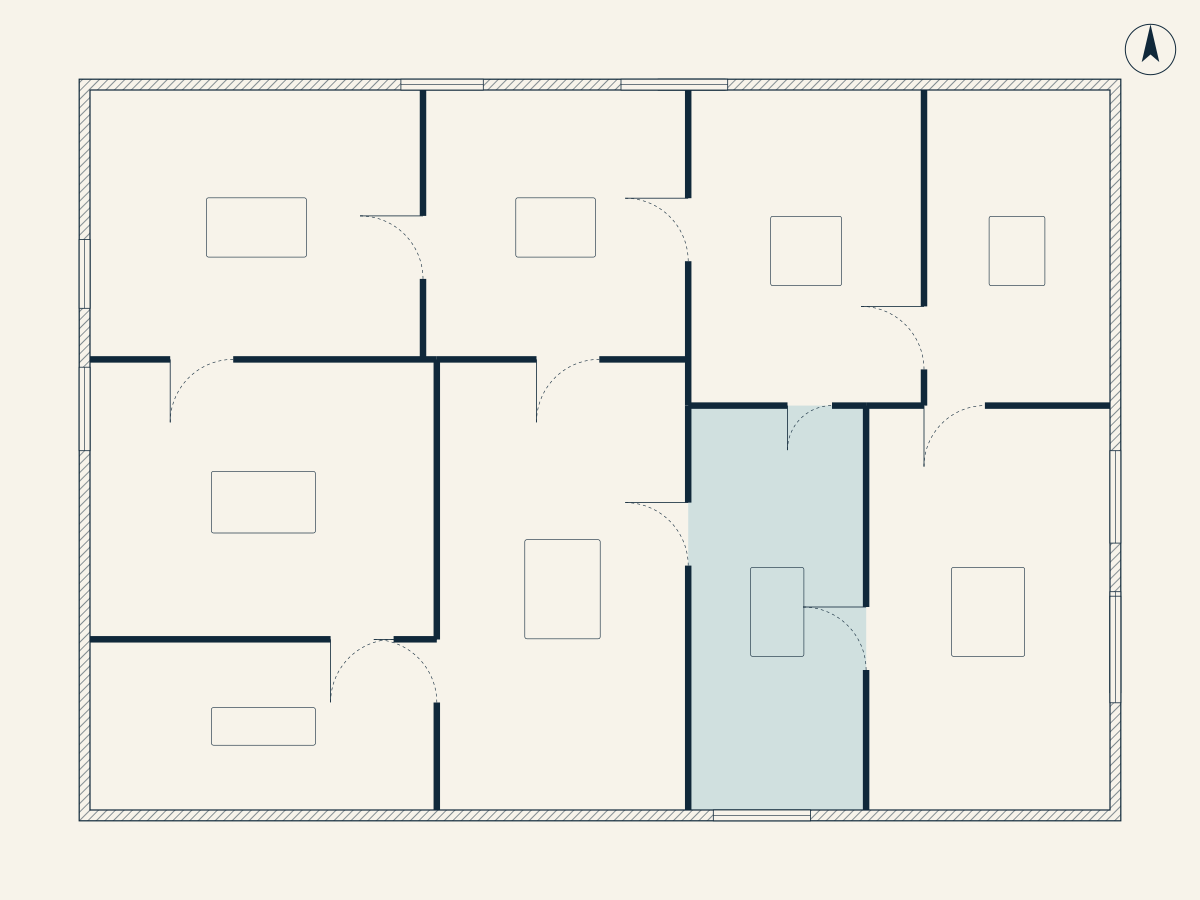
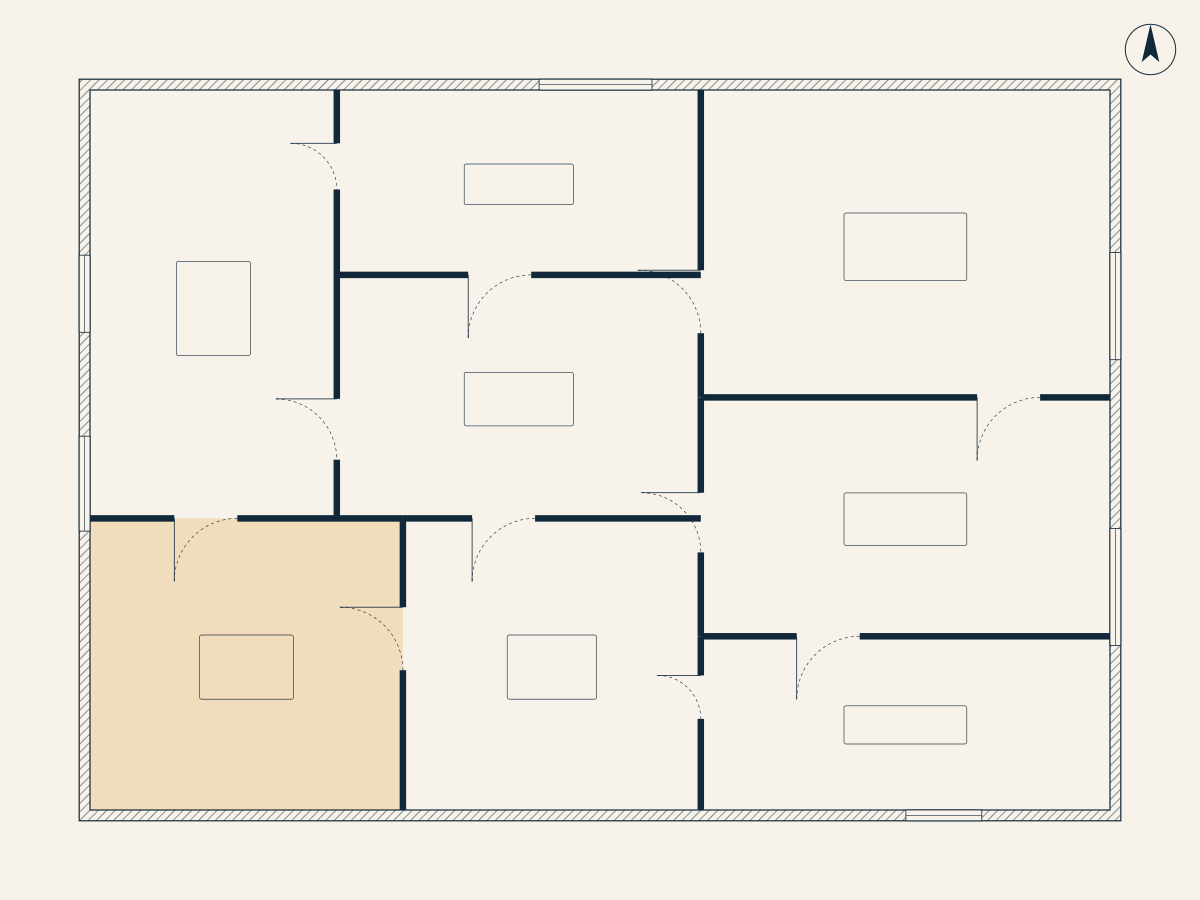
Two levels, both facing the sea.
Area schedule
| Space | m² |
|---|---|
| Level 0 · entrance | |
| Living & dining | 62 |
| Kitchen & pantry | 22 |
| Guest suite with shower | 24 |
| Cloakroom, hall & stair | 17 |
| Level −1 · garden | |
| Principal suite, dressing & bath | 49 |
| Bedroom 3 with bath | 23 |
| Bedroom 4 with bath | 22 |
| Laundry, hall & stair | 18 |
| Outdoors | |
| Covered terraces (50%) | 11 |
| Open terraces | 96 |
| Roof terrace | 84 |
| Built area | 248 |
Facing 215° south-west
A 120° view over the cove and the open sea. In midsummer the sun sets straight in front of the roof terrace.
- Altitude
- +26 m
- To the beach
- 4 min walk
- Sun on terrace
- 9 h / day
Specification
Local stone, quiet technology.
Construction
Load-bearing walls in local limestone, lime render, pine shutters and thermally broken aluminium windows.
Comfort
Heat pump with underfloor heating and cooling, 6 kWp solar array, ceiling fans in every bedroom.
Kitchen & baths
Island kitchen in oak and terrazzo, walk-in pantry, rain showers and handmade tiles from a local workshop.
Outdoors
Salt-water pool heated by the sun, outdoor shower, 20 m³ rainwater cistern and a native, drought-proof garden.
Available plots
Posidonia on the ridge
| Plot | Altitude | Price | Status |
|---|---|---|---|
| C-11 | +27 m | €1,690,000 | Available |
| C-12 | +26 m | €1,720,000 | Available |
| C-14 | +25 m | €1,750,000 | Sold |
| C-15 | +24 m | €1,780,000 | Show villa |