CS-218 // Architectural // F4
Merri Creek Library
A two-storey public library on the creek flats in Coburg, built almost entirely in exposed concrete. 2,100 m² of board-marked walls, a post-tensioned reading-room roof and not one patch-repair at handover.
- Concrete placed
- 6,840m³ in-situ
- Reinforcement
- 742tonnes fixed
- Pours
- 46incl. 14 wall lifts
- Finish class
- F4board-marked
- Duration
- 64weeks on site
- Lost-time injuries
- 0186,000 hrs
Pour 03 // Brief
Walls that show every board — and no mistakes.
The architects wanted the building to read as one continuous cast: rough-sawn hoop pine boards, 95–125 mm wide, running unbroken through every lift and around every corner. No visible pour lines, no grout loss at the joints, and tie holes on a strict 600 × 450 grid.
We built three 1.2 × 1.2 m sample panels in the yard before tender, testing two release agents, two board-seasoning methods and a C50/60 self-compacting mix against a conventional vibrated one. The SCC panel won by a mile.
- Formwork design, shop drawings and pour sequencing in-house
- Boards pre-seasoned with cement slurry for an even first cast
- Lift joints hidden in a 20 mm rebate on the board line
- Every wall face scanned and signed off against the sample panel
Pour 04 // Drawings
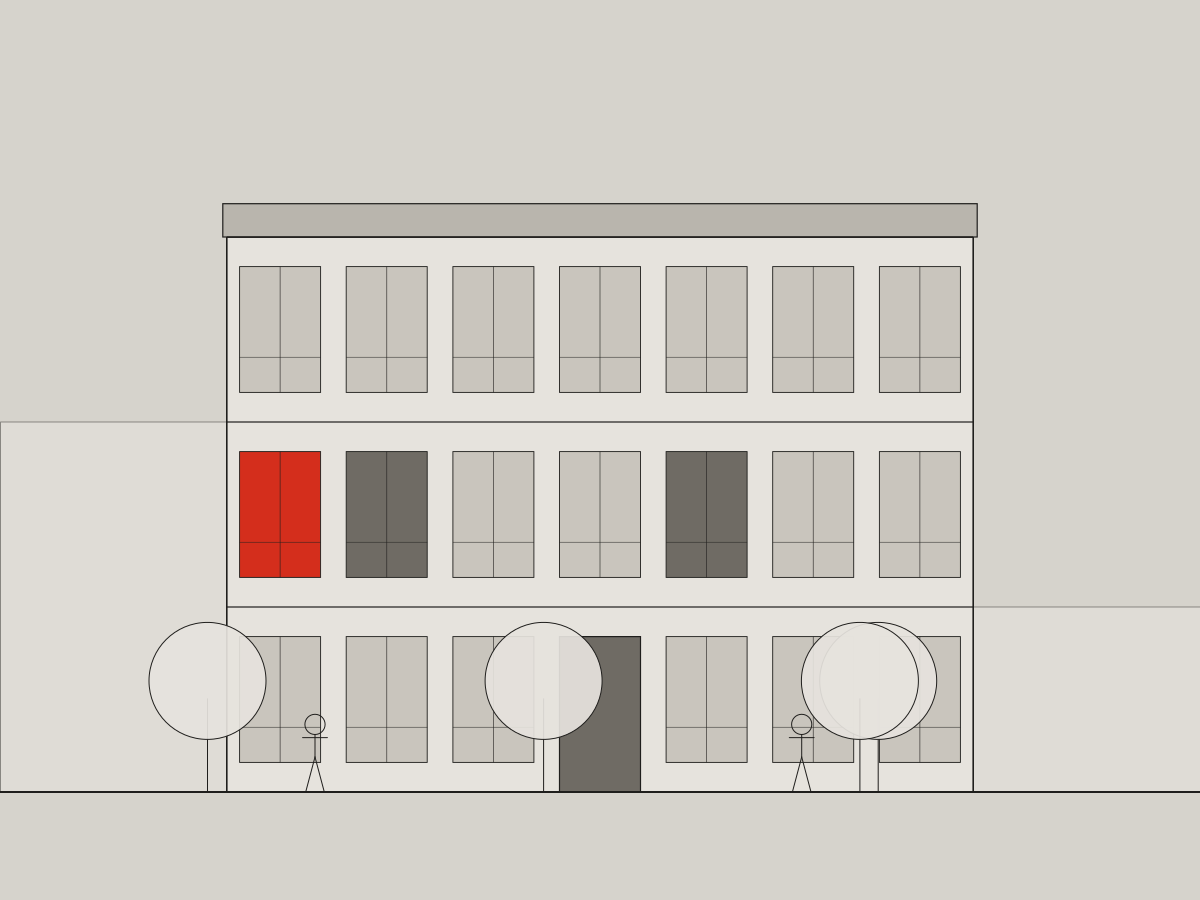
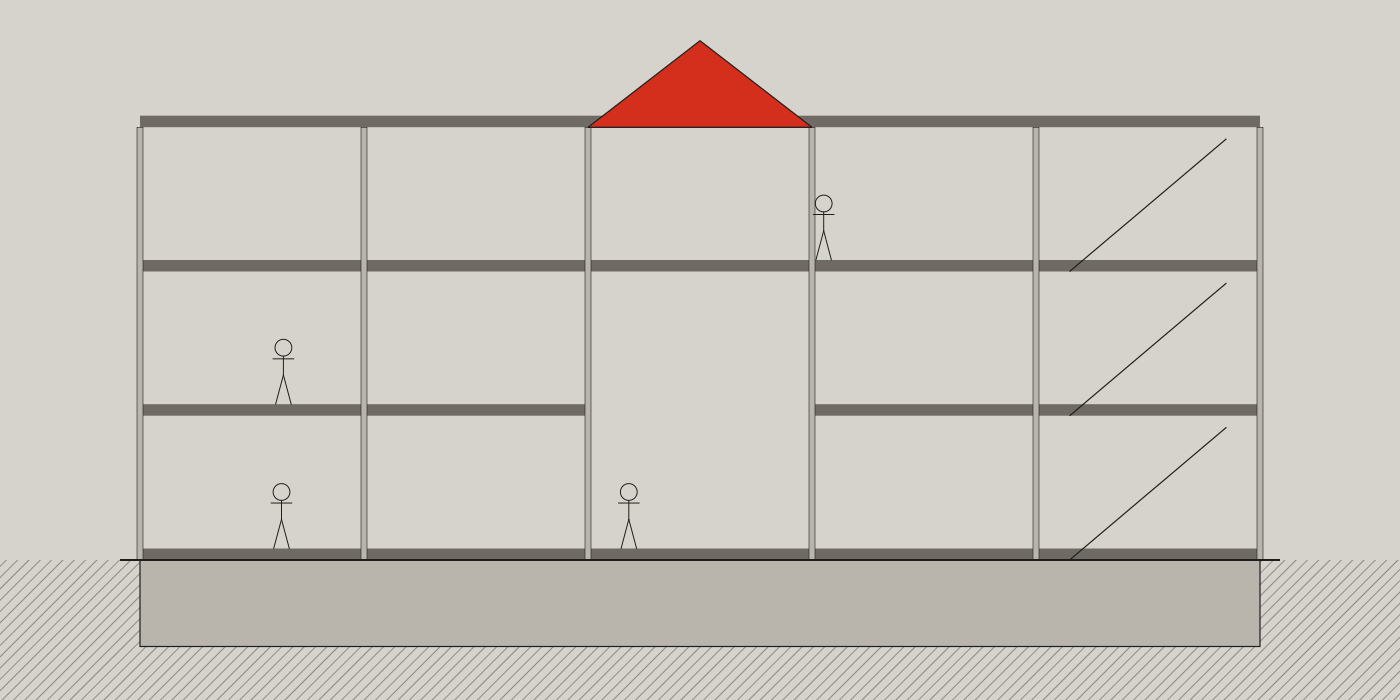
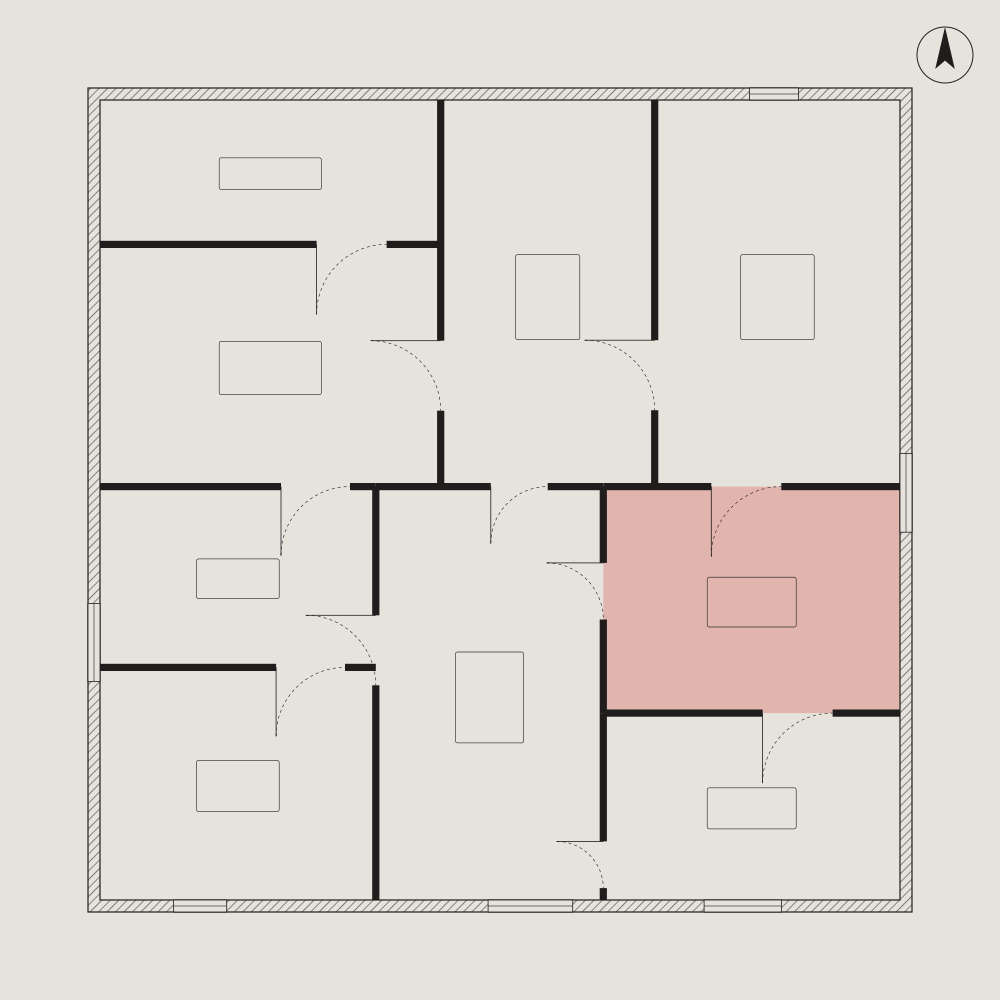
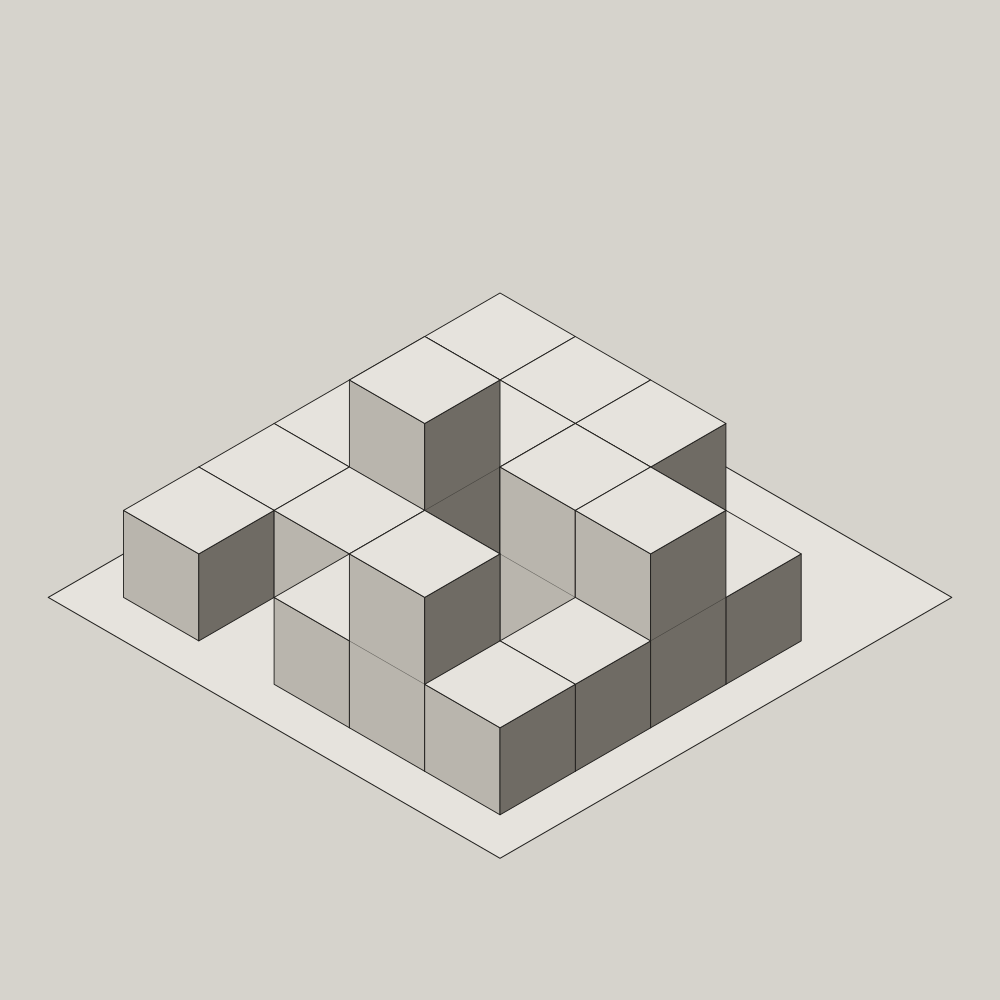
The drawing set we poured from.
Our temporary-works team issued 212 formwork shop drawings for this job — every board, tie, cone and pour stop set out before a single sheet of ply was cut.
Pour 05 // Record
Pour log — selected pours.
Ten of the 46 pours. Each was slump- or flow-tested at the truck and sampled for cubes, crushed at 7 and 28 days by an independent laboratory.
| Pour | Date | Element | Vol. | Mix | Slump / flow | 7-day MPa | 28-day MPa | Result |
|---|---|---|---|---|---|---|---|---|
| P01 | 14 Feb 2024 | Raft slab, zone A | 412 m³ | C32/40 | 100 mm | 29.6 | 44.8 | Passed |
| P04 | 06 Mar 2024 | Raft slab, zone B | 388 m³ | C32/40 | 110 mm | 30.8 | 46.1 | Passed |
| P09 | 11 Apr 2024 | GF core walls, lift 1 | 96 m³ | C40/50 | 120 mm | 38.4 | 56.2 | Passed |
| P14 | 20 May 2024 | Board-marked wall W03, lift 1 | 64 m³ | C50/60 SCC | 680 mm | 44.9 | 66.3 | Passed |
| P17 | 05 Jun 2024 | L01 PT slab | 286 m³ | C40/50 | 110 mm | 37.2 | 55.0 | Passed |
| P22 | 18 Jul 2024 | Board-marked wall W03, lift 2 | 58 m³ | C50/60 SCC | 700 mm | 46.1 | 67.8 | Passed |
| P26 | 22 Aug 2024 | L02 transfer slab | 344 m³ | C40/50 | 100 mm | 36.5 | 54.4 | Passed |
| P31 | 03 Oct 2024 | Reading room columns C1–C8 | 22 m³ | C50/60 SCC | 650 mm | 45.7 | 65.9 | Passed |
| P38 | 19 Nov 2024 | Reading room PT roof slab | 298 m³ | C40/50 | 110 mm | 38.0 | 56.9 | Passed |
| P46 | 30 Jan 2025 | Entry stair & ramp walls | 41 m³ | C40/50 | 120 mm | 36.9 | 53.7 | Passed |
Pour 06 // Cubes
Cube strength — every C40/50 pour
7-day and 28-day cube results in MPa against the 50 MPa target. Hover a pour to see its 7-day value.
- P09
- P12
- P17
- P20
- P26
- P29
- P38
- P46
Pour 07 // Programme
64 weeks, footing to handover.
- Nov 2023Sample panelsThree 1.2 m panels, SCC mix chosen
- Feb 2024Raft slab800 m³ in two pours, zones A + B
- Apr 2024Cores & walls14 board-marked lifts, 2 per fortnight
- Jun 2024PT slabsL01 + L02, stressed at day 3
- Nov 2024Reading room roof298 m³ PT roof, one continuous pour
- Apr 2025HandoverZero patch-repairs, sealed and signed
“They poured the walls like they were building furniture. The sample panel and the finished wall are indistinguishable.”
Project architect, Halden Ruiz