Composite Robot
Reads aluminium composite panel blanks and produces type sheets with folded corners and holes, true-shape nesting that keeps the panel direction, and an order form with overage.
In training: the robot is being tested on approved past jobs. Files in this field are processed together with an engineer for now; you can still send one for a demo.
- Input
- DWG + XLSX
- Output
- PDF · DWG · XLSX
- Example
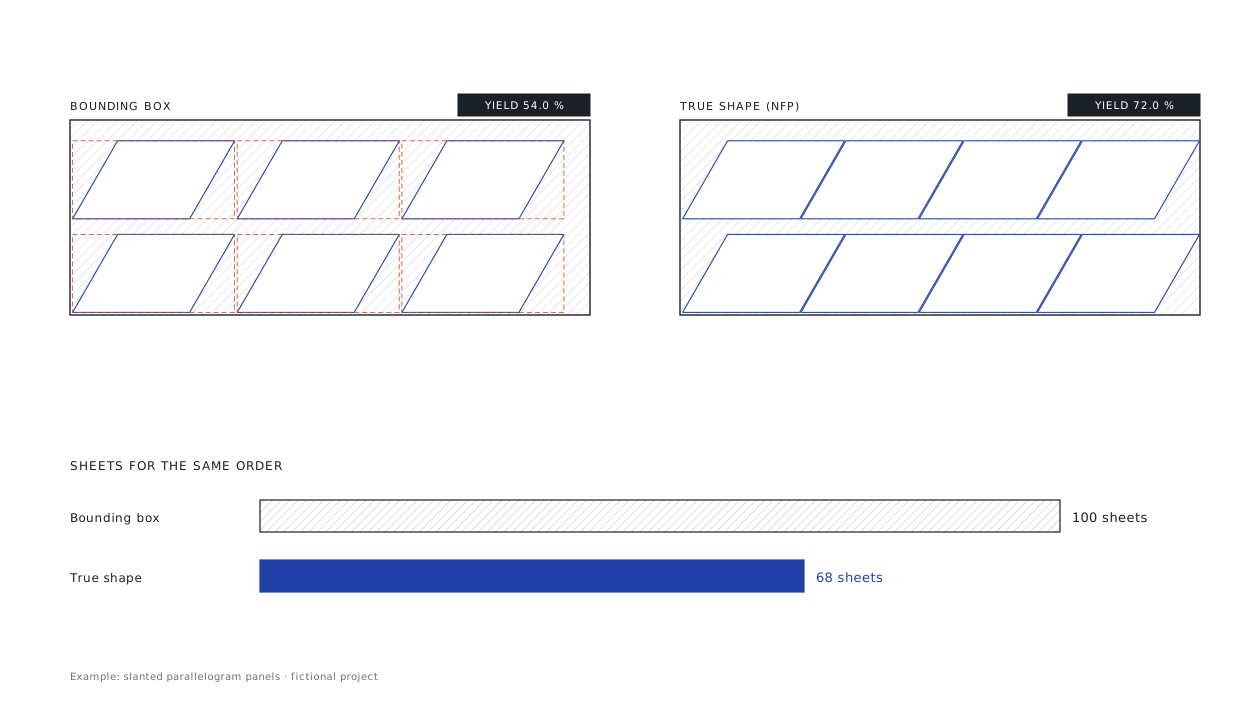
- 100 → 68 sheets
- Status
- In training
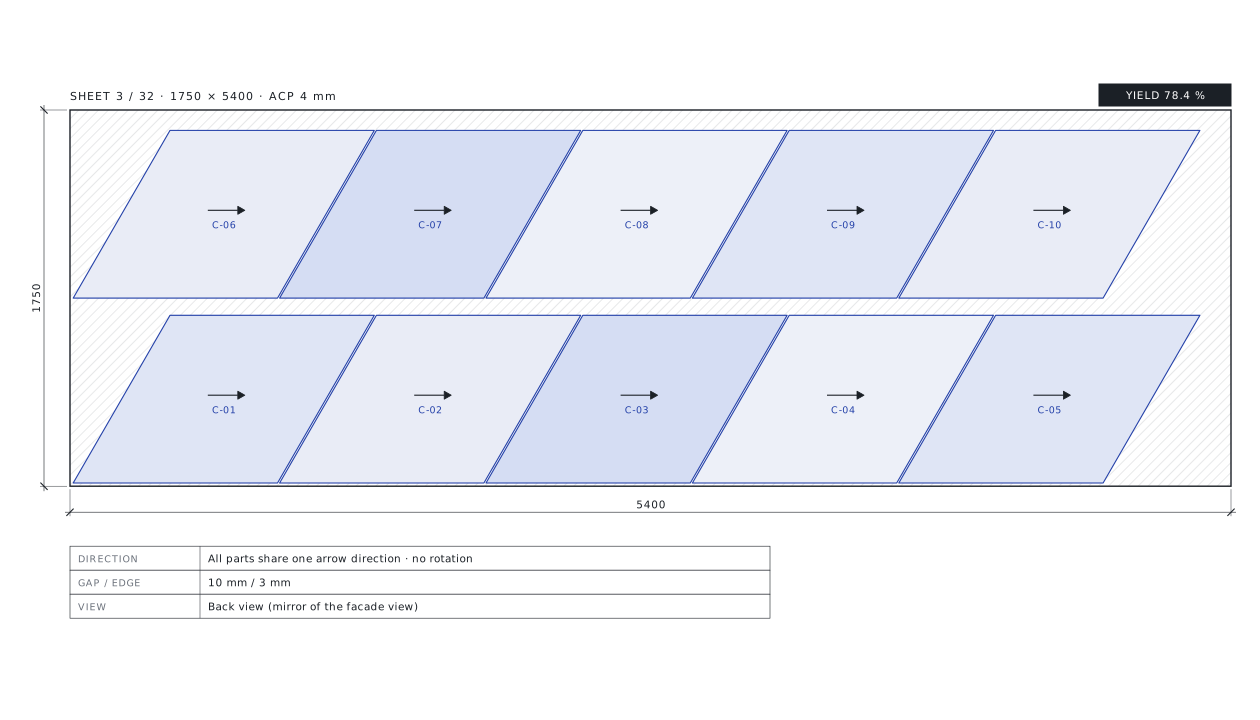
The right direction, the fewest sheets
Two things are expensive with composite panels: sheets and mistakes. The surface is directional; one part placed the wrong way shows as a shade difference on the facade. Corners close by folding, and a millimetre off in the blank leaves a gap on site.
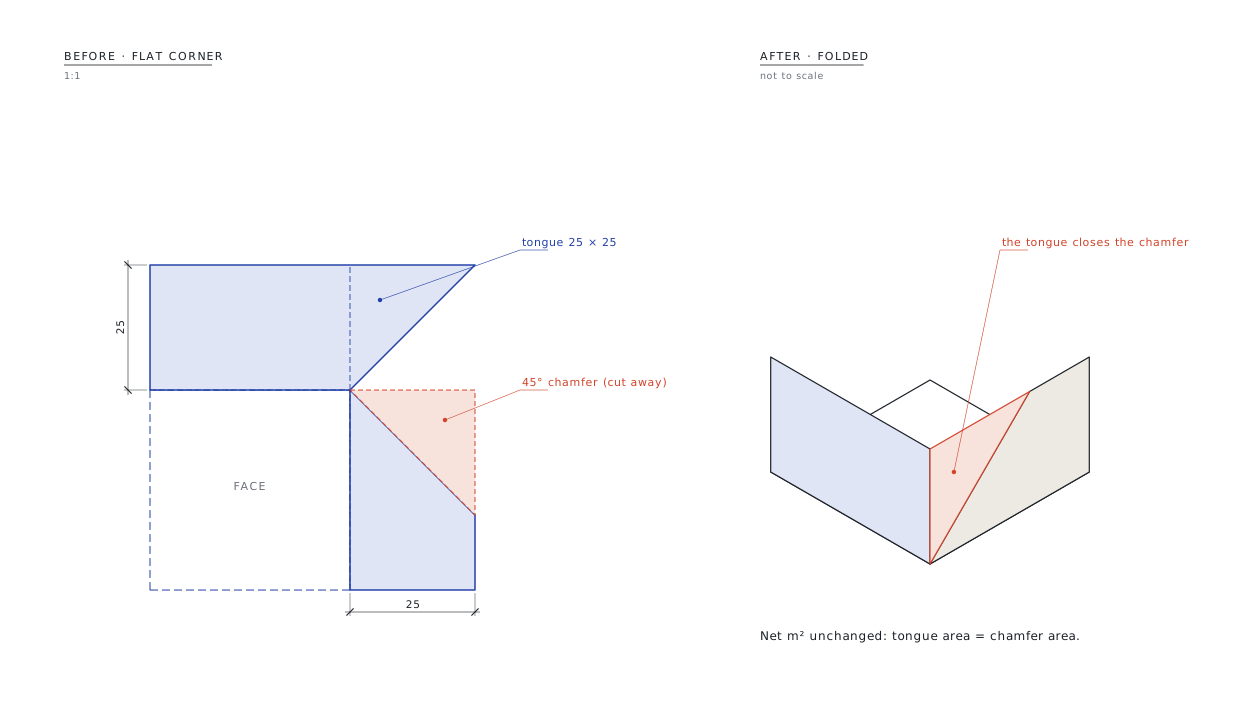
The Composite Robot reads blanks from DWG or from a formula-driven spreadsheet. It builds the folded corner (triangular tongue + 45° chamfer), places the holes and draws the type sheets as back views. Then it nests every part by its true outline, without rotating it.
It sweeps the supplier's widths and length limits and shows sheet count, m² and waste for each option. You decide; the order form arrives with overage added row by row.
What you send, what you get back
Your files come in as they are; the output goes out in the form the workshop, purchasing and site teams use directly.
You send
- DWGBlank drawingFace and flange outlines of each type, with quantities.
- XLSXQuantity and colour listOr a size list where flange data sits in the formulae.
- PDFProject detailReturn/flange widths, corner type and the arrow (direction) rule.
You get
- PDFDimensioned type sheetsFold lines, arrow direction, folded corners and hole chains.
- NESTNesting sheetsSummary plus one plan per sheet; PDF, DXF/DWG and CSV.
- XLSXOptimisation detailTypes, sheets, sheet-to-part mapping and size options.
- XLSXOrder + work requestRow = size + colour; the overage formula stays visible.
What the robot does, step by step
Blue steps are run by the robot. The red step is a facade engineer's check, and no set is delivered without it.
Reads the drawingrobot
The DWG is converted to DXF; loose ends are snapped together and faces and flanges separated.
Cross-checks quantitiesrobot
Drawing and list are matched; types missing from either are reported.
Builds the cornerrobot
Triangular tongue on the horizontal flange, 45° chamfer on the neighbour; area checked after every step.
Turns it into a back viewrobot
The blank is the mirror of the facade view; arrows are marked accordingly.
Sweeps sheet sizesrobot
Dozens of combinations within supplier limits: count, m² and waste table.
Nests the partsrobot
True shape, no rotation, 10 mm apart. The gap between every neighbouring pair is measured.
An engineer checksengineer
Size choice, colour split and the direction rule are confirmed with you.
Writes the order formrobot
Filled into your template unchanged; overage rounded up per row.
This is what the output looks like
The drawings below come from a fictional demo project. Real client drawings and codes are never shown here.
Forms and lists come ready too
An order row is a sheet size and colour; the split by location stays on its own tab. Overage is rounded up on every row.
| Code | Type | Colour | Size | Project | Overage 5 % | Total | m² |
|---|---|---|---|---|---|---|---|
| ACP-01 | ACP 4 mm FR | Light grey | 1500 × 4300 | 68 | 4 | 72 | 464.4 |
| ACP-02 | ACP 4 mm FR | Light grey | 1250 × 4300 | 41 | 3 | 44 | 236.5 |
| ACP-03 | ACP 4 mm FR | Graphite | 1500 × 4300 | 27 | 2 | 29 | 187.1 |
| ACP-04 | ACP 4 mm FR | Graphite | 1750 × 5400 | 12 | 1 | 13 | 122.9 |
| Total | 148 | 10 | 158 | 1,010.9 |
Rules applied to every set
The rules come from 19 years of facade fabrication and from approved sets. Each rule is numbered and linked to the code and to the check report.
- One arrow direction: no part is ever rotated, so no shade difference on the facade.
- Blank = back view: the mirror of the facade view; the direction note goes on the sheet.
- Folded corner: tongue area equals chamfer area, net m² unchanged.
- Flange width comes from the project; if batches differ, confirmation is requested.
- Holes: Ø5, 50 mm from the face corner, equal pitch, max 300 mm.
- Nesting gaps: 10 mm between parts, 3 mm to the edge; measured, never assumed.
- Overage per row at the agreed percentage, rounded up to whole sheets.
- Colour split is verified from quantity majorities, not from text.
Fewer sheets, same-day order
True-shape nesting cuts the sheet count markedly for slanted parallelograms. The size sweep moves the decision before the order.
Figures are rounded from real jobs; savings depend on part shape and sheet width.
Whose work this robot makes easier
- 01
Composite cladding fabricators
Cut straight from type sheets and sheet plans.
- 02
Purchasing
Compare size options by sheet count and waste.
- 03
Engineering teams
The corner detail and direction rule are applied the same way on every type.
- 04
Estimators
Panel list, sub-frame counts and assumptions from a full elevation.
Send your first file to the robot
Send one assembly, one sheet type or one bid package. We send back the sample output and a quote for the full job.
- 01Your first file is processed free of charge as a sample.
- 02After reviewing the output you get a quote for the full job.
- 03Your files stay confidential and are used for your job only.
- 04We can work with your own title block and layer standard.
Frequently asked questions
Why are parts never rotated?
The composite surface is directional. For the panels to read as one shade on the facade, the arrow must point the same way on every part; nesting respects that.
What does true-shape nesting save?
Slanted parallelograms interlock. In sample batches it needed 30–44 % fewer sheets than bounding-box nesting.
What is a folded corner?
A triangular tongue at the end of one flange folds into the chamfered gap of the neighbouring flange. The corner closes and the net m² stays the same.
Does the robot choose the sheet size?
It compares rather than chooses: many width × length combinations within supplier limits, with count, m² and waste. The decision stays with you.
I only have the facade elevation; can you take off quantities?
Yes. From a full elevation drawing we produce the panel list, type summary, colour split and sub-frame counts, with the assumptions listed.