Panel Robot
From the model of a facade panel (unitised or with GRC) it produces the set that shows how the panel goes together and how every part is made: assembly, sections, part pages, rail and sheet parts, the BOM and a 3D check.
In training: the robot is being tested on approved past jobs. Files in this field are processed together with an engineer for now; you can still send one for a demo.
- Input
- Panel STEP + quantity
- Output
- PDF · DWG · XLSX
- Example
- ≈ 470 parts → 31 A3
- Status
- In training
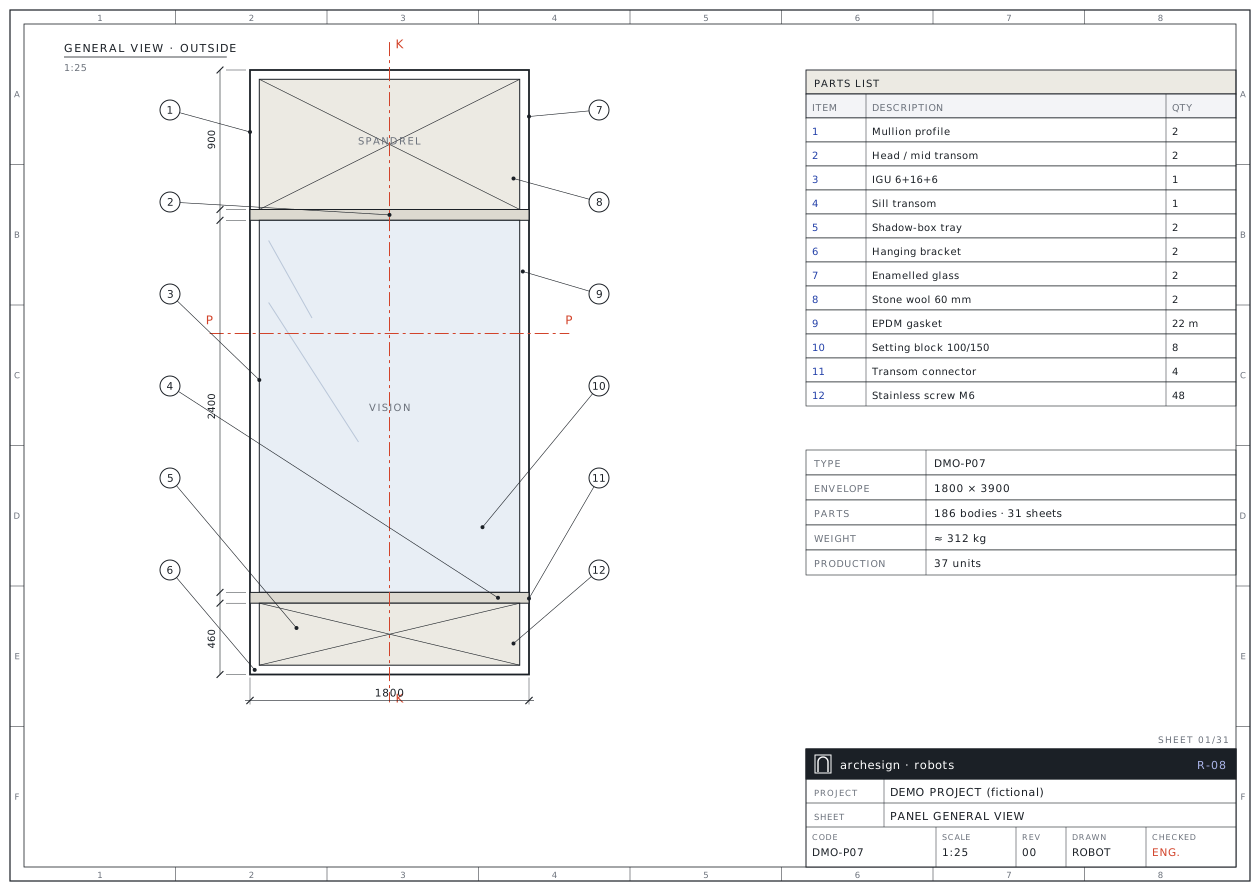
A panel of hundreds of parts, as a readable set
A unitised panel has between 90 and 550 parts: profiles, glass, sheets, insulation, anchors, gaskets and hundreds of fixings. Models often arrive tilted, unnamed or from different software.
The Panel Robot orients the model itself (without mirroring) and classifies parts from layer, name, colour and geometry evidence. It splits the panel into vision, spandrel and opening zones. Section and plan planes pass through anchor and bracket clusters, not through the middle, so every section actually says something.
Fabrication pages for every material in the model, sheet blanks and nesting, request forms written into your own templates and a BOM matched to ERP stock codes all come in one package. A 3D panel viewer can be added on request.
What you send, what you get back
Your files come in as they are; the output goes out in the form the workshop, purchasing and site teams use directly.
You send
- STEPPanel modelProfiles, glass, sheet, insulation, anchors, gaskets and fixings, with their layers.
- XLSXProduction quantityWork request number and quantity; your form templates if available.
- PDFSystem sheets (optional)Rules for drainage, pressure equalisation and screw positions.
You get
- PDFPanel fabrication setGeneral view, assembly and parts list, sections, plans and details.
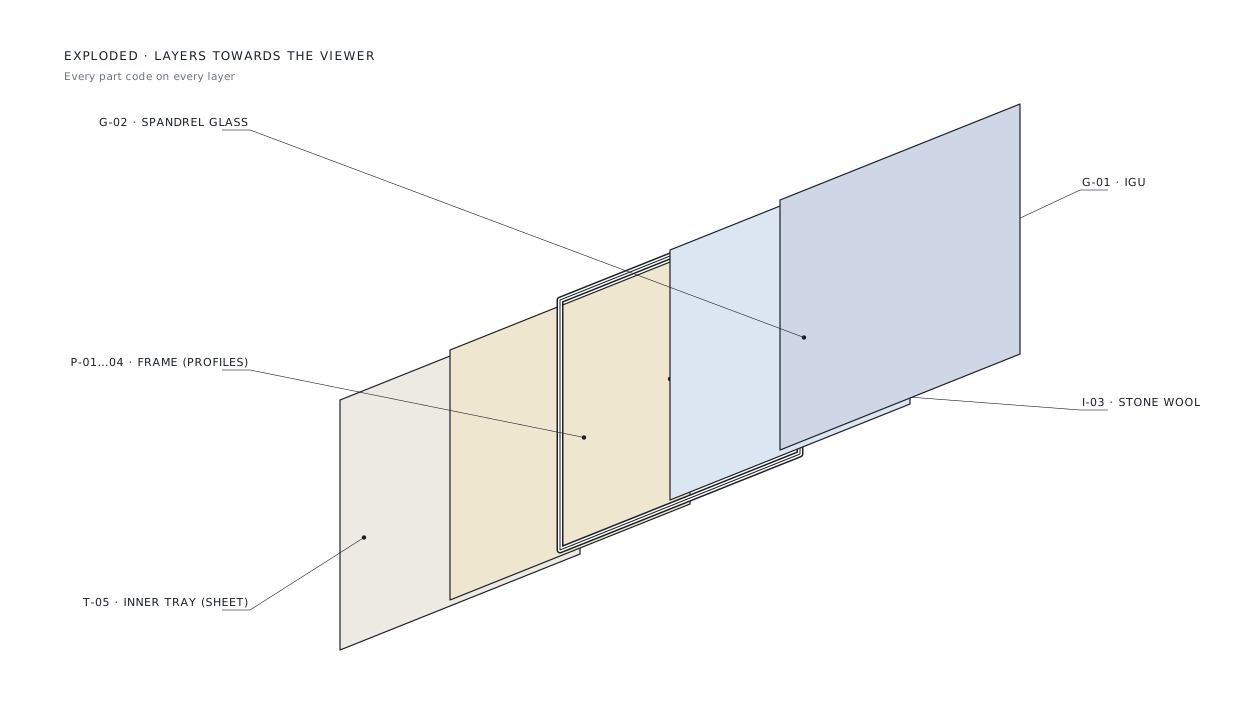
- PDFPart pagesSeparate pages for profiles, glass build-ups, sheets, infill, anchors and PVC.
- NESTSheet blanks + nestingSheet layouts grouped by material and thickness, plus order summary.
- XLSXERP-matched BOMSummary, bill of materials, code mapping and part detail.
What the robot does, step by step
Blue steps are run by the robot. The red step is a facade engineer's check, and no set is delivered without it.
Readsrobot
Names, colours, assembly tree and layers are read; layer material overrides any colour or size guess.
Orientsrobot
A tilted or reversed model is corrected by pure rotation; depth axis and outer face are found, set-out planes removed.
Classifiesrobot
Prefix rules and position codes; unnamed bodies identified from size, colour, geometry and parent-group evidence.
Splits into zonesrobot
Frame and transoms are found; cells are classed as vision, spandrel or opening.
Chooses section planesrobot
Planes through anchor and bracket clusters that catch the most items; at least one plan per zone.
Draws and paginatesrobot
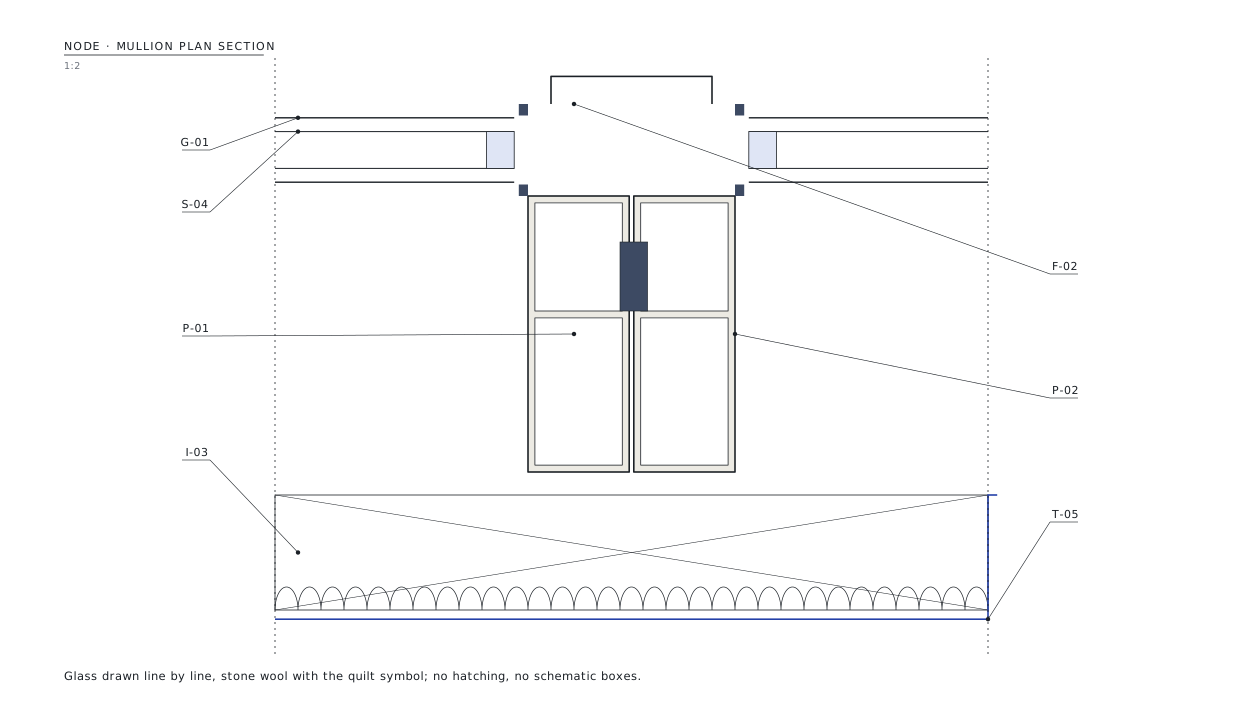
Edge-based views, 1:2 node slices, a fabrication page per material; leaders never cross.
Writes forms and BOMrobot
Your templates are filled, sheets nested and the BOM matched against an ERP copy.
An engineer checksengineer
Every page is scanned as an image; plane choice, materials and connections are confirmed with you.
This is what the output looks like
The drawings below come from a fictional demo project. Real client drawings and codes are never shown here.
Forms and lists come ready too
Every item is matched to the ERP catalogue and marked FULL / LIKELY / NONE; entering it into the system stays a human job.
| Item | Description | Material | Per panel | Total (37) | Unit | ERP |
|---|---|---|---|---|---|---|
| 1 | Mullion profile | Al 6063 T6 | 2 | 74 | pc | FULL |
| 3 | IGU 6 + 16 + 6 | Glass | 1 | 37 | pc | FULL |
| 5 | Shadow-box tray | Al 5005 t=2 | 2 | 74 | pc | LIKELY |
| 8 | Stone wool 60 mm | Stone wool | 2.1 | 77.7 | m² | FULL |
| 9 | EPDM gasket | EPDM | 22 | 814 | m | FULL |
| 12 | Stainless screw M6 | A2 | 48 | 1,776 | pc | NONE |
Rules applied to every set
The rules come from 19 years of facade fabrication and from approved sets. Each rule is numbered and linked to the code and to the check report.
- Section planes pass through anchors, not the middle; at least 2 sections and 2 plans, vision and spandrel separately.
- Sections from the supplier's blocks; no boxes or schematic profiles.
- Glass line by line: pane outlines, cavity and spacer; no fills or hatching.
- Stone wool with the quilt symbol; no hatching or zigzags.
- A thermally broken profile is one composite item; frame corners 45° mitred, transoms butt-jointed and notched.
- Setting blocks are short: 100 / 150 mm, never a full-length strip.
- A fixing belongs to an anchor only if it passes through the hole or truly touches it.
- Part code and quantity in every view; the part data card keeps the same order on every page.
Minutes per panel
Once the line is set up, a full set takes minutes per panel; on the first panel the section planes and rules are settled together with you.
* Times are estimates; the first-panel training round takes on the order of a day. Other figures are rounded from real jobs.
Whose work this robot makes easier
- 01
Unitised facade makers
A fabrication and assembly set per panel.
- 02
Panel assembly line
Assembly order, parts list and node sections.
- 03
Sheet and anchor shops
Part pages and nesting, ready to use.
- 04
Project teams
Readable sections and a 3D viewer for client presentations.
Send your first file to the robot
Send one assembly, one sheet type or one bid package. We send back the sample output and a quote for the full job.
- 01Your first file is processed free of charge as a sample.
- 02After reviewing the output you get a quote for the full job.
- 03Your files stay confidential and are used for your job only.
- 04We can work with your own title block and layer standard.
Frequently asked questions
What if the model arrives tilted or reversed?
The robot finds the orientation itself (depth axis and outer face) and corrects it by pure rotation, without mirroring.
How does it know the materials?
From the CAD layers in the STEP first, then code and name rules, and only then colour and geometry. Anything uncertain is flagged "confirm".
Where do the sections pass?
Through anchor and bracket clusters; at least one plan is taken per zone (vision, spandrel) and each plane is scored by how many items it catches.
Which bolt belongs to which anchor?
Only an element passing through the hole or truly touching it is assigned to that anchor; being close is not enough.
Does it write to our ERP?
No. It reads from a copy of the ERP data and reports matches as FULL / LIKELY / NONE; entry stays with your team.