Tender Robot
Reads the architectural drawing package, the specification and the client's BOQ; does an independent take-off and system engineering, and produces a fully formula-driven cost file and a bid package in the client's language.
In training: the robot is being tested on approved past jobs. Files in this field are processed together with an engineer for now; you can still send one for a demo.
- Input
- DWG + PDF + BOQ
- Output
- XLSX · PDF · DWG · 3D
- Example
- First package ≈ 1 day
- Status
- In training
The maths is automatic, the decisions are the engineer's
In a facade bid, time disappears into take-off, system choice and revisions. The client's BOQ does not match the drawings, prices change, alternatives are requested, and every change means rebuilding the spreadsheet.
The Tender Robot is a line that runs under an engineer's supervision. It unpacks nested blocks in the drawings, de-duplicates elements and produces a take-off independent of the client's quantities. It sizes systems for wind load, builds types and bills of materials, and runs cutting and sheet optimisation.
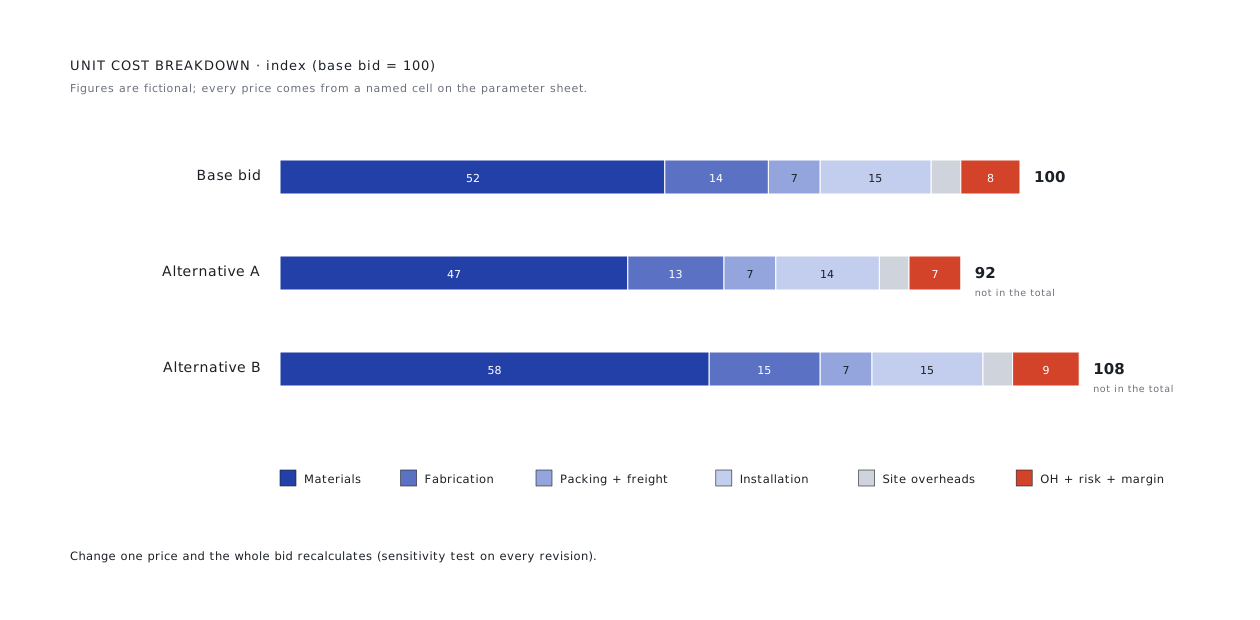
The cost file is fully formula-driven: every price sits in a named parameter, and changing one price recalculates the whole bid. The bid package comes in the client's language and your format; the internal cost file and the outgoing package are kept apart.
What you send, what you get back
Your files come in as they are; the output goes out in the form the workshop, purchasing and site teams use directly.
You send
- DWGArchitectural drawingsPlans, elevations, sections; exports with nested blocks are fine.
- XLSXBOQThe client's lines, scope and quantities.
- PDFSpecification and pricesTechnical specification, responsibility matrix, supplier quotes, your price list.
You get
- XLSXFormula-driven cost modelParameters, unit-rate build-ups, bid BOQ, alternatives, risks and RFIs.
- PDFBid packageCover, scope, price appendix, terms, alternatives and RFIs, in the client's language.
- DWGTechnical appendices1:50 system sheets and 1:2 / 1:5 node details.
- 3DPresentation and dashboardType and building 3D viewers, renders, a price-free presentation.
What the robot does, step by step
Blue steps are run by the robot. The red step is a facade engineer's check, and no set is delivered without it.
Organises the packagerobot
The incoming archive is filed into numbered folders; originals untouched, broken or empty files reported.
Parses the drawingsrobot
Nested blocks are unpacked recursively, elements classified and de-duplicated; nothing is counted twice.
Sets the scoperobot
BOQ lines are classed by trade: included, excluded, to clarify. The RFI list starts here.
Independent take-offrobot
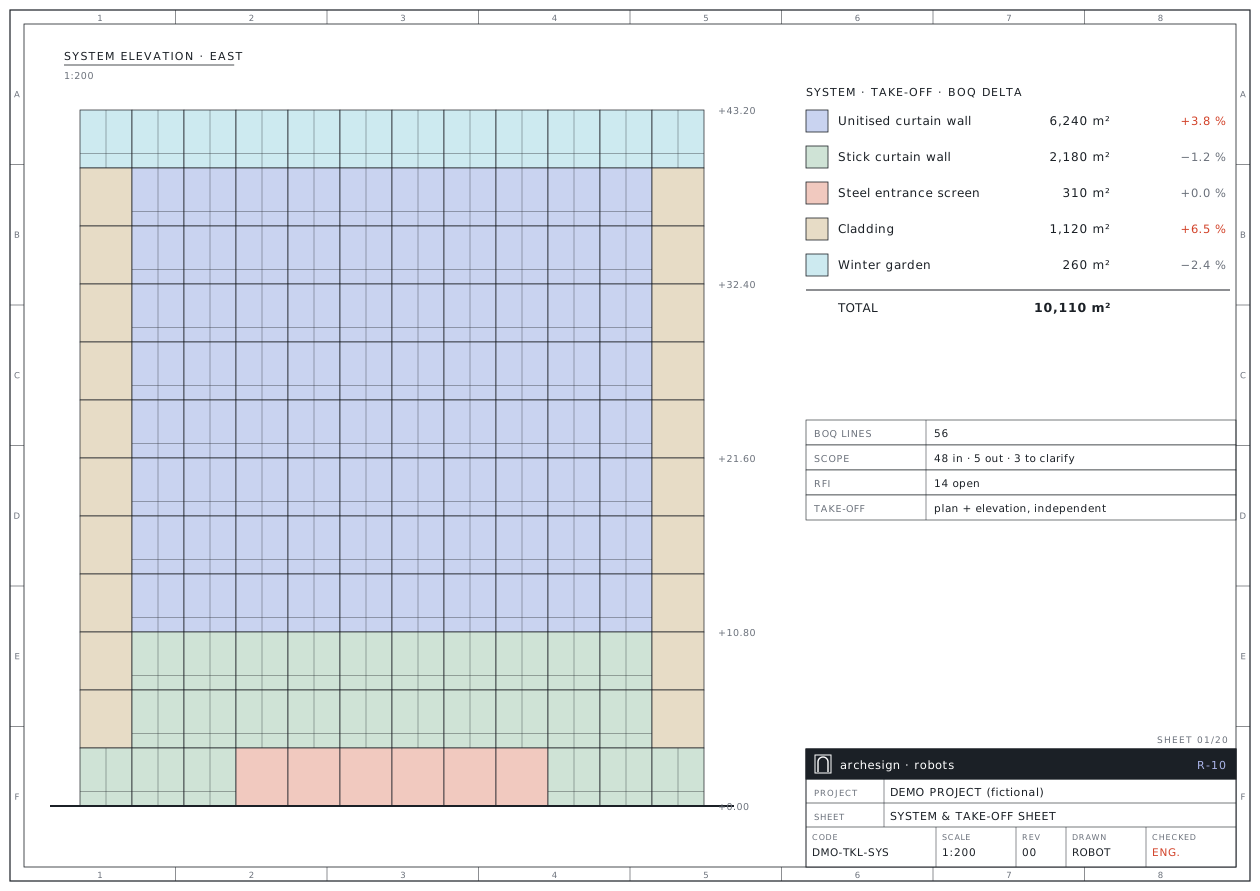
First area from elevations, then modules, widths, vents and doors from plans; the delta to the BOQ is reported in percent.
System engineeringrobot
Profile selection for wind load, system mapping, an alternative system if needed; bending analysis for curved profiles.
Types, BOM, optimisationrobot
Permanent type codes, a BOM per type, glass and infill lists; cutting and sheet optimisation.
Cost model and packagerobot
Parameter sheet, unit-rate build-ups and a bid formula-linked to the BOQ; sensitivity test, bid package and technical appendices.
The engineer decidesengineer
Scope, alternatives, price sources and sign-off stay with the engineer; nothing uncertain is guessed, it becomes an RFI.
This is what the output looks like
The drawings below come from a fictional demo project. Real client drawings and codes are never shown here.
Forms and lists come ready too
Every price is a named parameter; no hard-coded numbers. Unknown prices become provisional sums; alternatives stay out of the total.
| Ref | Description | Unit | Qty | Scope | Price source |
|---|---|---|---|---|---|
| 01.01 | Unitised curtain wall, vision | m² | 4,820 | INCLUDED | Parameter + BOM |
| 01.02 | Unitised curtain wall, opaque | m² | 1,420 | INCLUDED | Parameter + BOM |
| 02.01 | Stick curtain wall, ground floor | m² | 2,180 | INCLUDED | Parameter + BOM |
| 03.04 | Winter-garden doors | pc | 18 | TO CLARIFY | RFI-07 |
| 04.02 | Ceramic cladding | m² | 1,120 | INCLUDED | Supplier quote |
| 05.01 | Internal sills | lm | 640 | EXCLUDED | Out of scope |
Rules applied to every set
The rules come from 19 years of facade fabrication and from approved sets. Each rule is numbered and linked to the code and to the check report.
- Formula-driven: change a price and everything follows; parameter names never collide.
- The client's quantities are kept; deltas from the independent take-off are reported as risk/opportunity and notes.
- Counting follows geometry, not block names; no element is counted twice.
- Alternatives sit outside the total as deltas; unknown prices become provisional sums.
- The internal cost file and the outgoing package are separate; only values leave the house.
- Appendix sections from the supplier's blocks; no schematic box profiles.
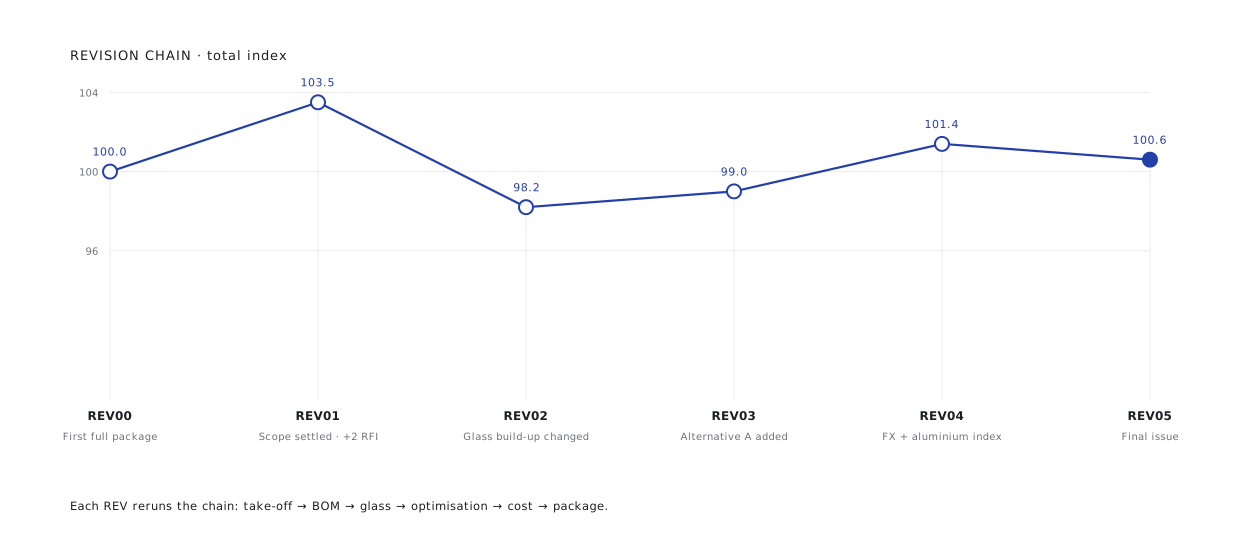
- REV discipline: file name, cover, title block and revision line change together; type codes stay stable across revisions.
- Identity clean-up: when a bid is prepared for someone else, company, people and file metadata are removed.
First package in a day, revisions in hours
The first full bid package for a large facade job was prepared in about a day and a night; the next eleven revisions fitted into a week and a half.
* Manual time is an estimate. Other figures are rounded from real jobs; project names, amounts and unit rates are never shown.
Whose work this robot makes easier
- 01
Facade contractors' estimating teams
Take-off and cost in hours, revisions in minutes.
- 02
Subcontractors
Bids to the main contractor in the client's language and format.
- 03
Independent estimating consultants
A formula-driven bid file with identity removed.
- 04
Exporting fabricators
Unit usage and cost documentation from real cutting lists.
Send your first file to the robot
Send one assembly, one sheet type or one bid package. We send back the sample output and a quote for the full job.
- 01Your first file is processed free of charge as a sample.
- 02After reviewing the output you get a quote for the full job.
- 03Your files stay confidential and are used for your job only.
- 04We can work with your own title block and layer standard.
Frequently asked questions
Which files should I send?
The architectural DWG/PDF set, the BOQ spreadsheet and the specification; a 3D model and supplier quotes if available. Missing information is marked as an assumption and added to the RFI list.
Where do the prices come from?
From your price list, your purchasing records or a previous bid. Otherwise flagged sample prices are used. All prices sit on the parameter sheet.
What if the client's quantities do not match the drawings?
The BOQ quantities are kept. Deltas from the independent take-off are reported as risks or opportunities and, where useful, added as alternative prices and notes.
Is it fully automatic?
No. Calculations, drawings and the package are produced automatically; scope, alternatives and sign-off are the engineer's decisions. Uncertain points are never silently guessed.
Which languages?
Internal work is in Turkish; the bid package is prepared in English or the client's language. The RFI list is bilingual.